Join Login
1125 E Huffaker Lane, Reno, NV 89511 Photo

47 Total Photos [Click to View All]

1125 E Huffaker Lane
Reno, NV 89511
$550,000
3 Beds | 2 full 1 partial Baths | 2433 sqft | 0.18 Acreage

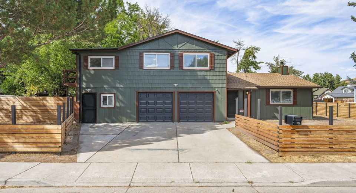
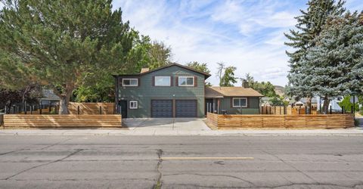
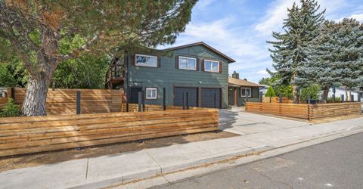
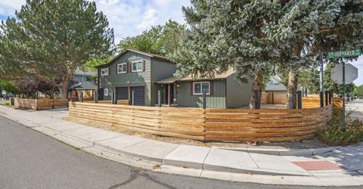
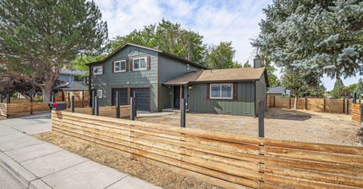
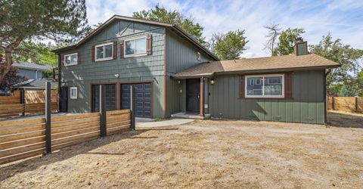
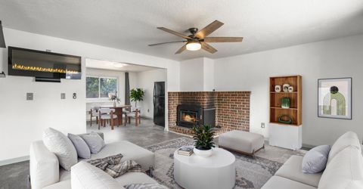
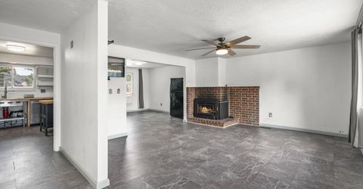
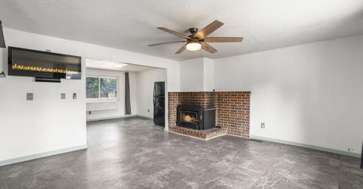
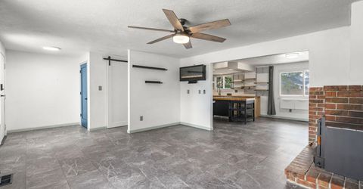
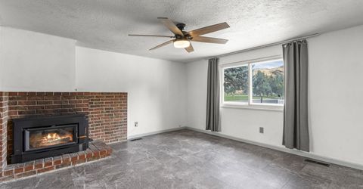
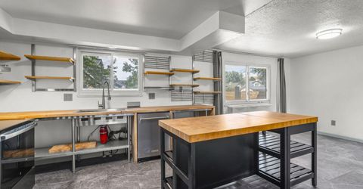
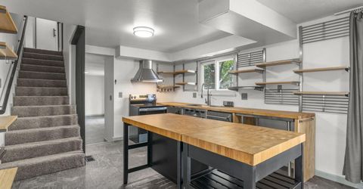
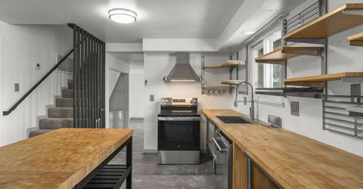
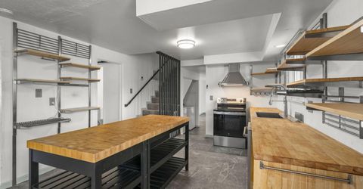
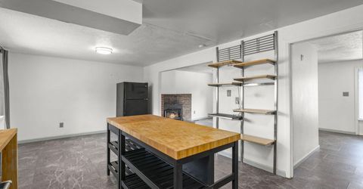
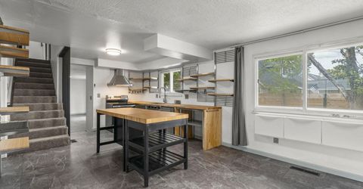
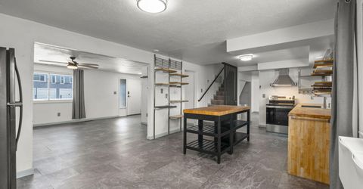
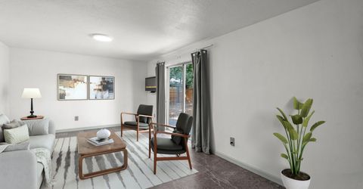
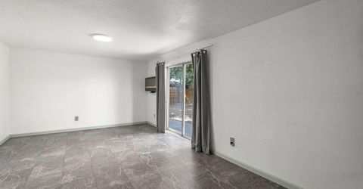
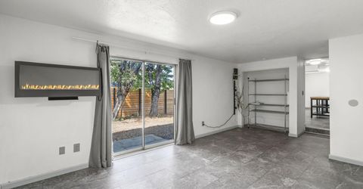
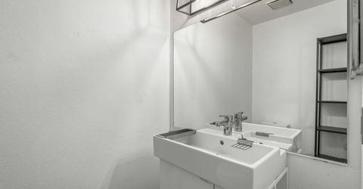
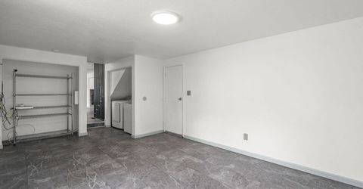
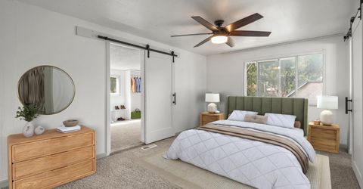
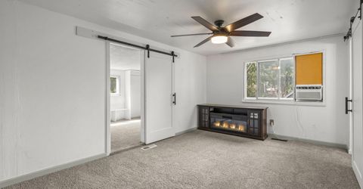
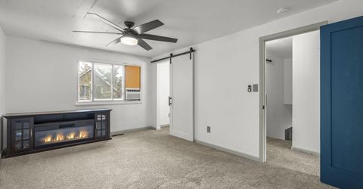
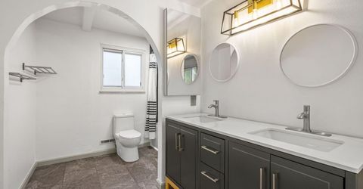
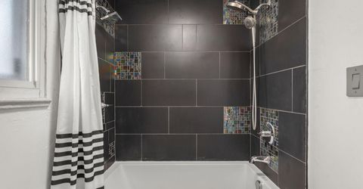
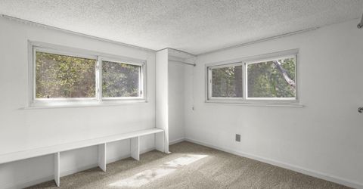
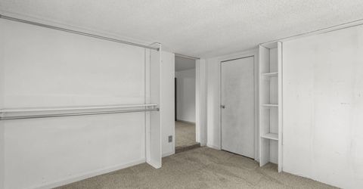
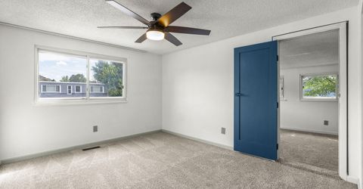
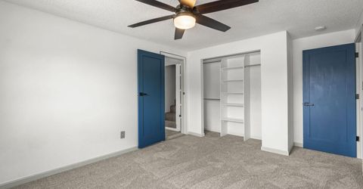
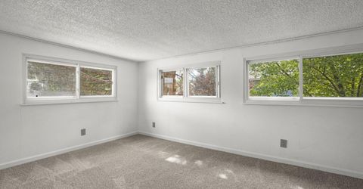
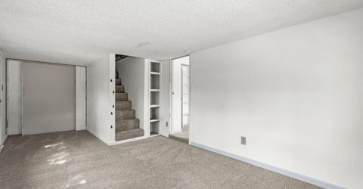
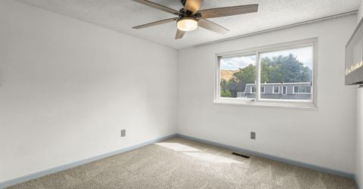
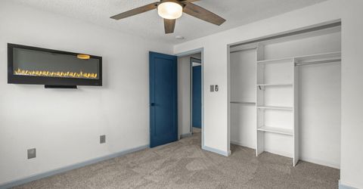
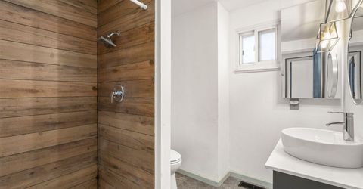
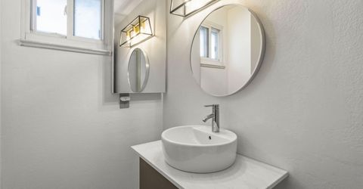
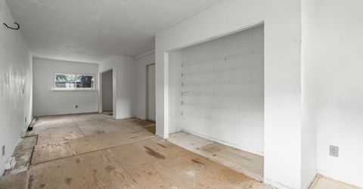
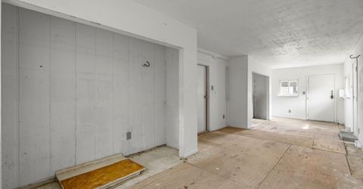
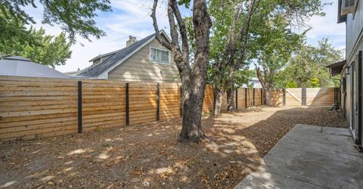
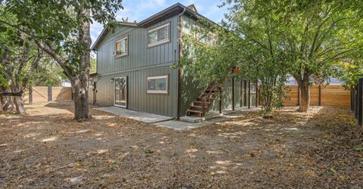
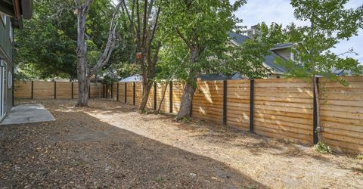
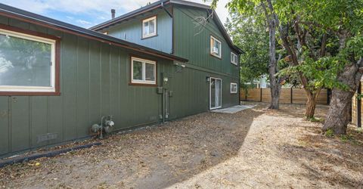
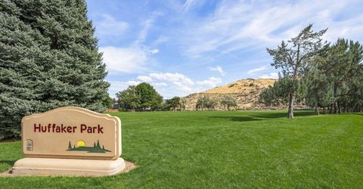
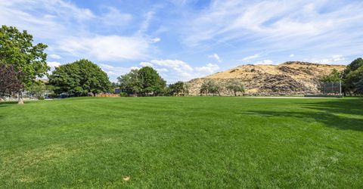
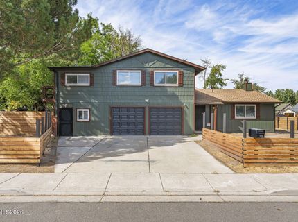
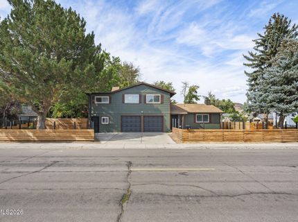
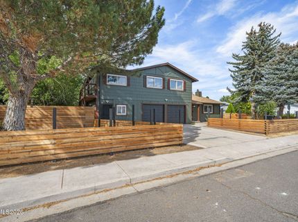
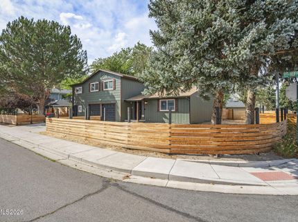
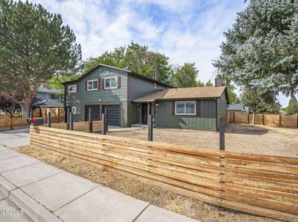
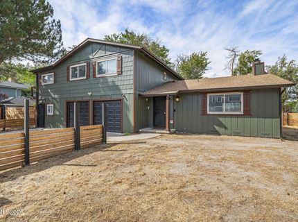
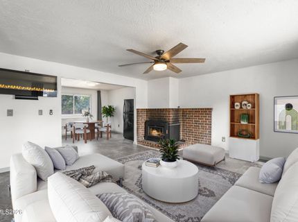
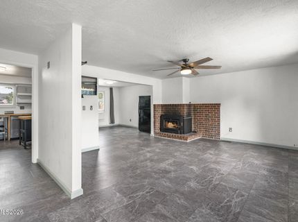
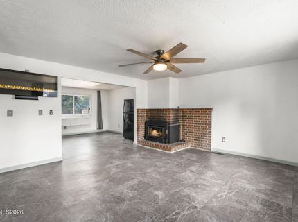
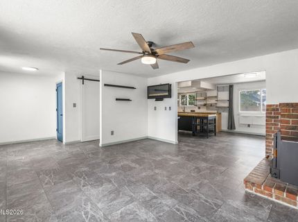
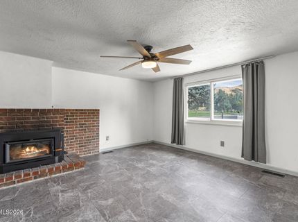
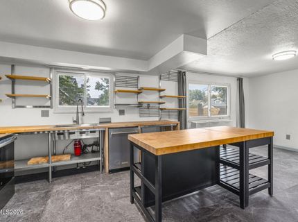
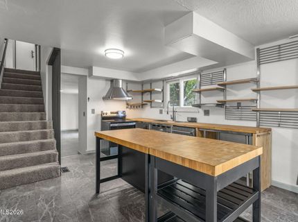
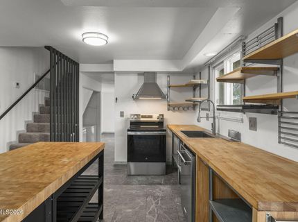
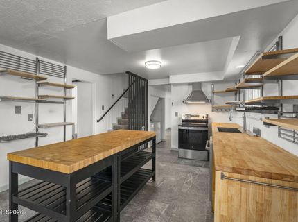
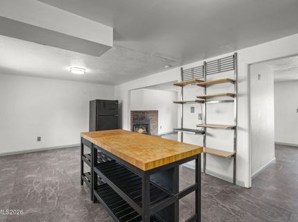
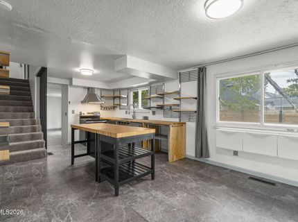
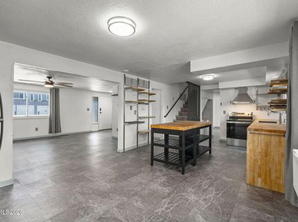
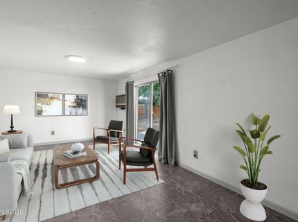
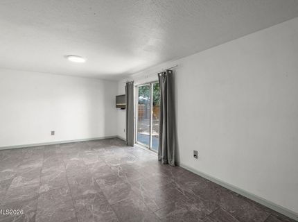
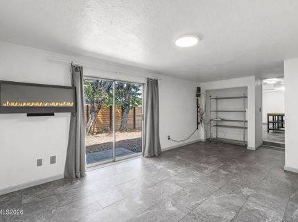
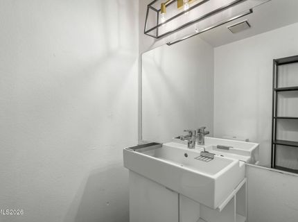
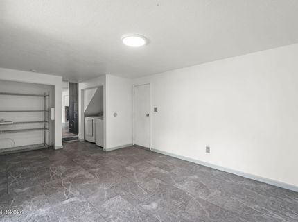
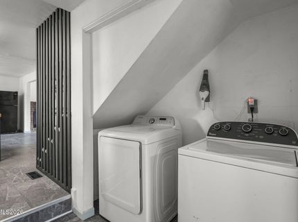
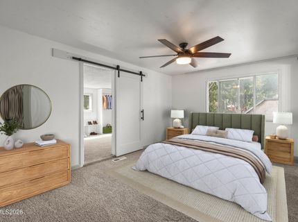
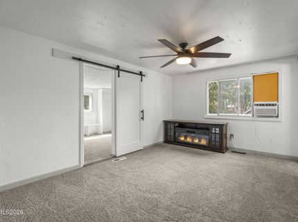
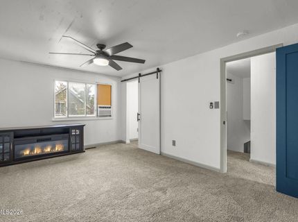
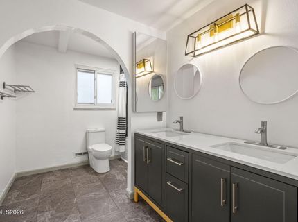
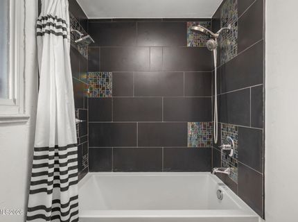
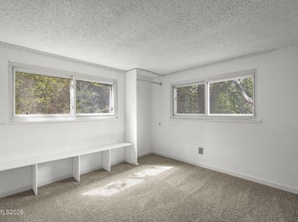
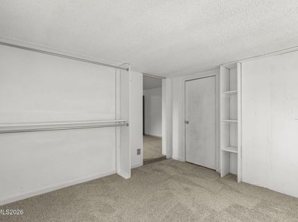
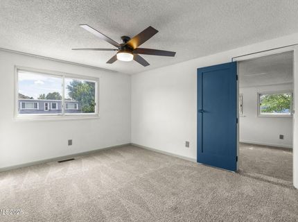
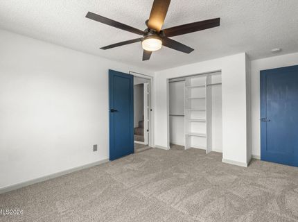
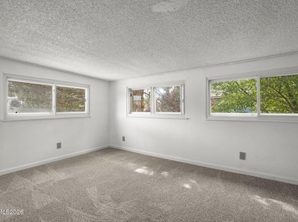
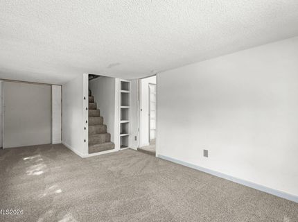
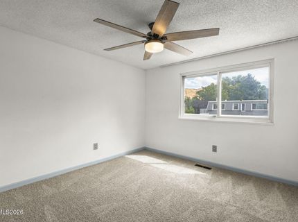
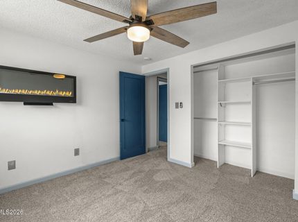
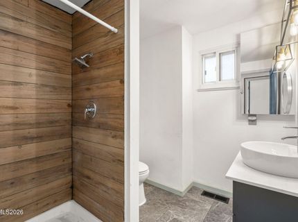
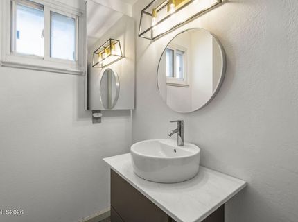
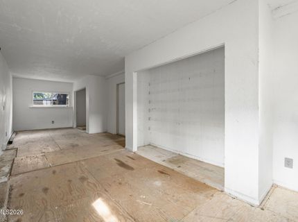
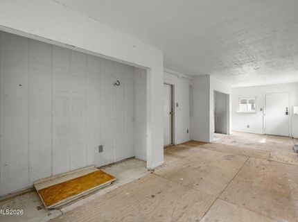
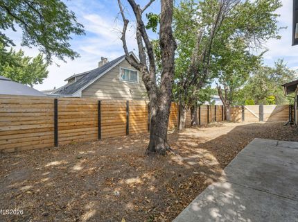
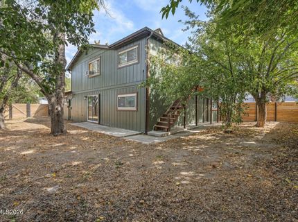
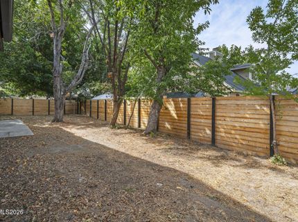
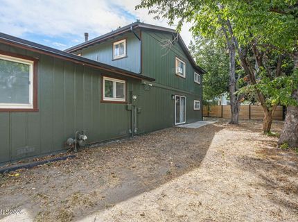
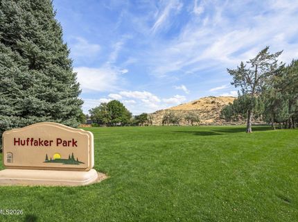
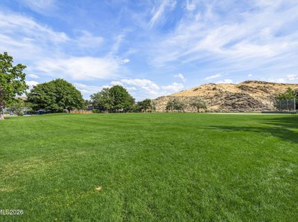
Wow, this house has so many rooms! Don't let the bedroom count fool you. This extensively updated home has room for everyone! The living room features a wood-burning fireplace and opens to the modern kitchen, with butcher block countertops, stainless steel appliances, contemporary open shelving, and more. The sunken family room opens to the private, expansive yard. Also on the main level is a huge, partially finished bonus room on the far side of the garage, with two separate entrances. This space would make an ideal in-law area, guest quarters, home gym, or office! Upstairs, the impressive primary suite features a walk-in closet as big as a room, which could also be reconfigured as a sitting room. The remodeled primary bathroom includes a soaking tub, dual shower heads, and modern fixtures. The second bedroom features a bonus room accessed through another doorway. This room also has its own entrance via a set of exterior stairs and could serve as an additional guest area or den. A third bedroom and another fully updated bathroom complete this level. This home has been significantly remodeled and updated inside and out over the last two years, including a brand-new roof and seamless gutters (2025), interior and exterior paint, new HE heat pump water heater, upgraded electrical panel (2025), brand-new carpet, new plugs and switches, updated lighting and ceiling fans throughout, new interior barn doors, new garage doors with Wi-Fi-enabled openers and integrated cameras, and so much more! The oversized corner lot is fully fenced with striking horizontal planks and is a blank canvas for all your outdoor ideas, and boasts 7 mature fruit trees! With some modifications, it can even accommodate RV parking. Enjoy walking directly across the street to Huffaker Park, along with convenient access to multiple shopping, dining, and recreation options from this central location. Too many features to list here - ask your agent for the additional Features & Upgrades list! Priced to sell and won't last long; make your private showing appointment today.

Listed By / Presented By

Listed By

Agency Name: Redfin
Agent Name: Alicia Gardner
Agency Phone: 702-389-9753
Agent Phone: 775-250-8915

agent picture

Presented By

Agent Name: Tiana Coffindaffer
Agent Phone: 775.737.5900
Agency Title: Chase International Real Estate

IDX logo

Property Details

Property Type: Residential - Single Family
Cooling: Wall/Window Unit(s)
Fireplaces: 1
Garage: 2 car attached
Heating: Fireplace(s), Forced Air, Natural Gas
Lot Size: 0.18 Acres
Roof Type: Composition, Shingle, Pitched
Stories: 2.0
Taxes: $1,984
Year Built: 1976
MLS ID: 260011101

Feature Descriptions

Additional Rooms: Bonus Room, Other
Appliances: Dryer, Disposal, Dishwasher, Electric Range, Washer
City Limits: Yes
Construction Type: Site/Stick-Built
Cooling Y/N: Yes
Dining: Kitchen Combination
Exterior: Masonite
Family Room: Separate/Formal Room
Fencing: Back Yard, Full, Front Yard
Fireplace: Insert, Wood Burning, Living Room
Fireplace Y/N: Yes
Flooring: Carpet, Luxury Vinyl
Foundation: Crawl Space
Heating Y/N: Yes
Kitchen: Built-In Dishwasher, Disposal, Kitchen Island
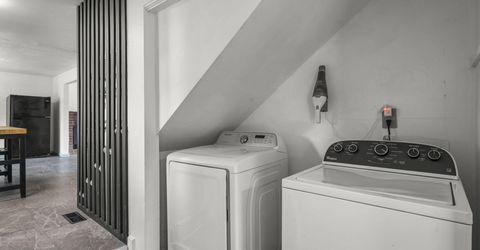
Laundry Features: Washer Hookup, Laundry Closet, Electric Dryer Hookup
Living Room: Ceiling Fan(s), Separate/Formal Room
Lot Features: Corner Lot, Level
Master Bedroom: Ceiling Fan(s), Double Sinks, Tub/Shower Combination
OtherStructures: None
Parcel #: 164-245-10
Parking: Attached, Garage, Garage Door Opener, Garage Door Opener Controls
Patio/Porch: Patio, Uncovered
Road Frontage: Public, City Street
Road Responsibility: Public Maintained Road
Security Features: Smoke Detector(s)
Sewer: Public Sewer
Special View Info: Mountain(s), Park/Greenbelt
Sprinklers: None
SQFT Living: 2433
Utilities: Cable Available, Electricity Connected, Natural Gas Connected, Phone Available, Sewer Connected, Water Connected, Cellular Coverage, Internet Available
Water: Public
Water Rights Y/N: No
Window Features: Drapes, Double Pane Windows, Triple Pane Windows, Vinyl Frames, Rods

Amenities

Ceiling Fan(s)
Kitchen Island
Walk-In Closet(s)
Balcony
Rain Gutters

Schools

High School: Damonte
Middle School: Depoali
Elementary School: Donner Springs

Neighborhood Map

Driving Directions

Demographics

Estimate My Payments

  • Estimated Payment
    $1,549.81
  • Principal & Interest
    $1,224.06
  • Property Tax
    $165.33
  • Homeowner's Insurance
    $160.42
(Payments are an estimate and may vary by lender)

Mortgage Calculator

Change Payment Information

%
years/fixed
yearly
yearly (est.)
Contact Photo

We're Here to Help

Connect with our team of knowlegable local agents to guide your next move with style and grace.

Login to My Homefinder