Join Login
1260 Goldstone Road, Reno, NV 89508 Photo

29 Photos

1260 Goldstone Road
Reno, NV 89508
$820,000
4 Beds | 2 full 1 partial Baths | 3344 sqft | 51.89 Acreage

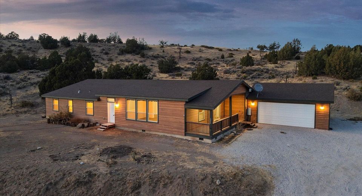
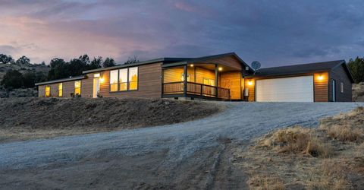
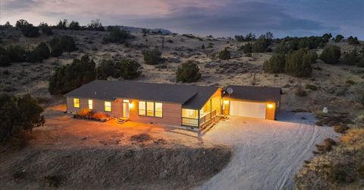
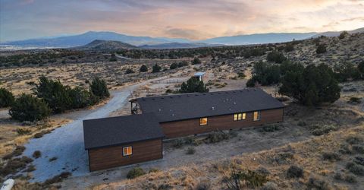
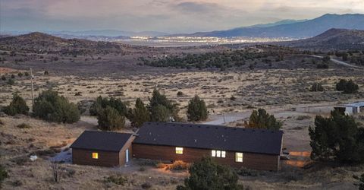
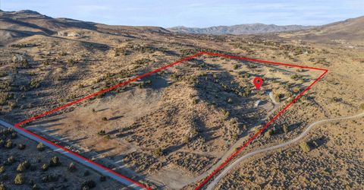
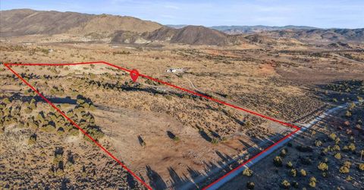
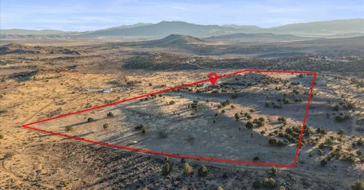
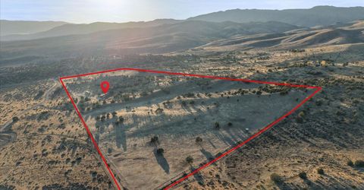
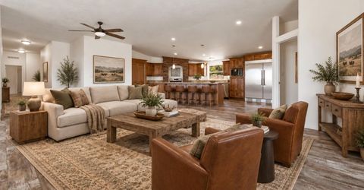
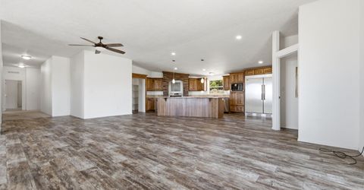
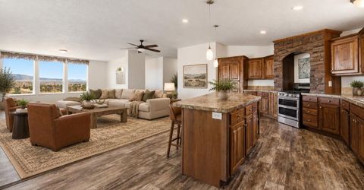
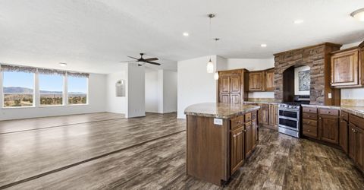
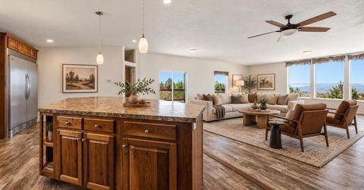
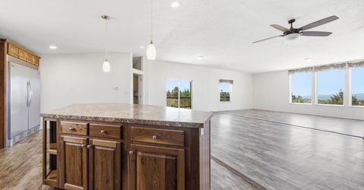
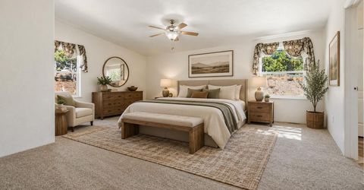
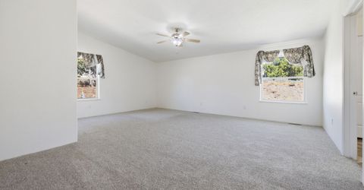
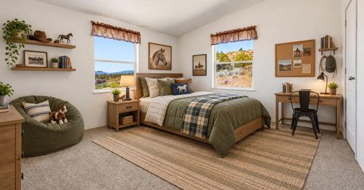
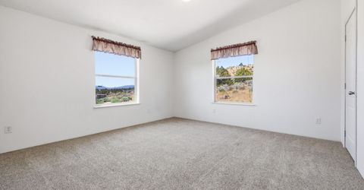
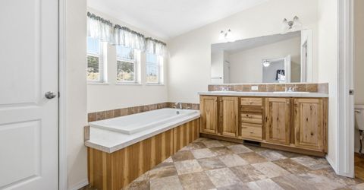
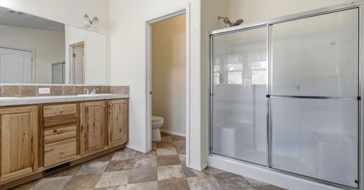
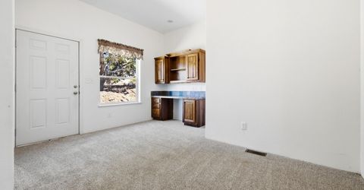
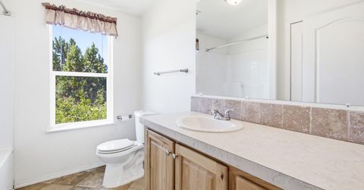
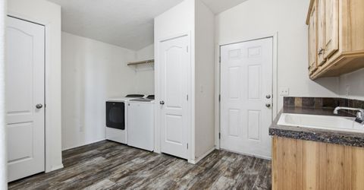
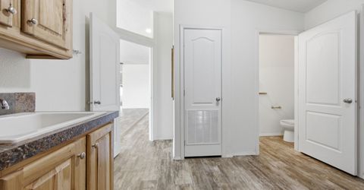
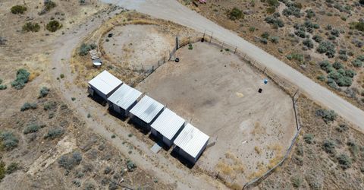
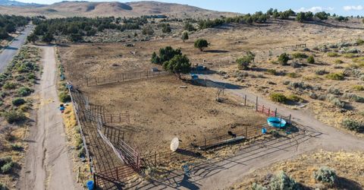
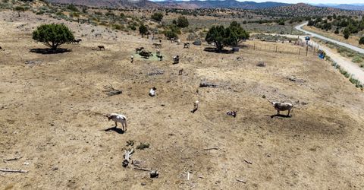
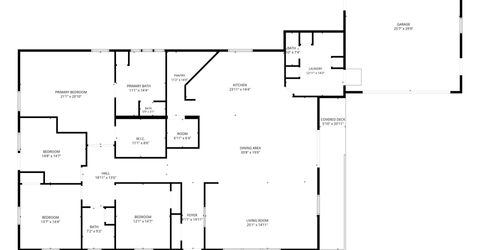
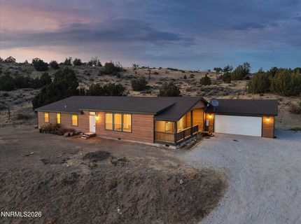
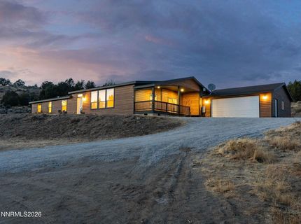
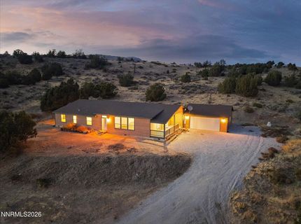
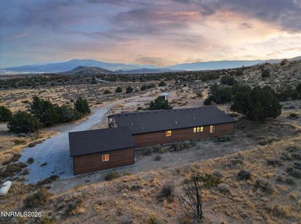
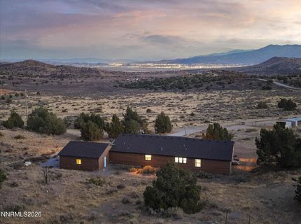
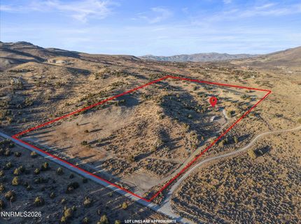
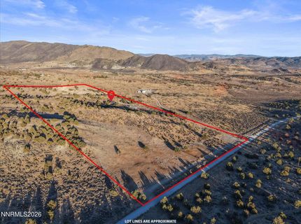
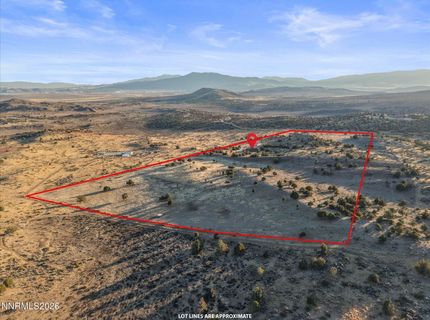
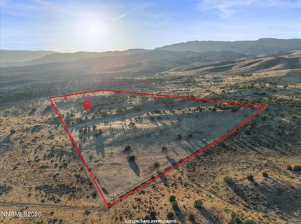
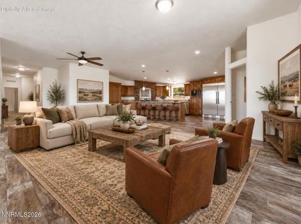
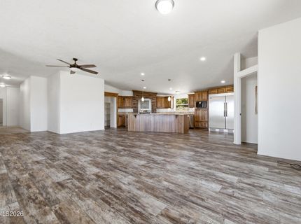
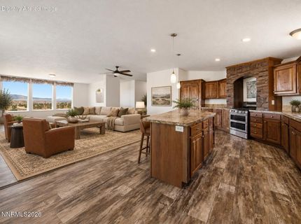
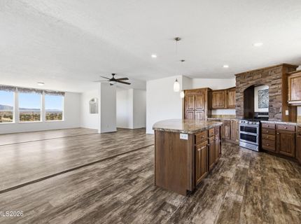
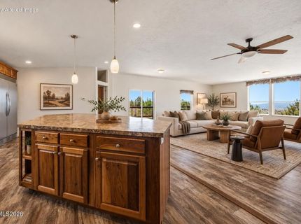
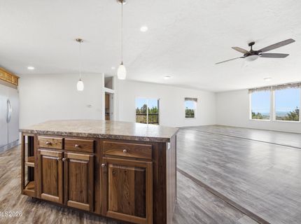
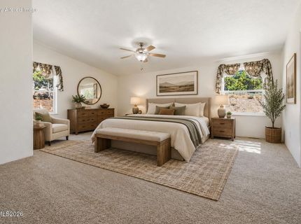
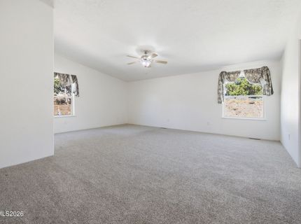
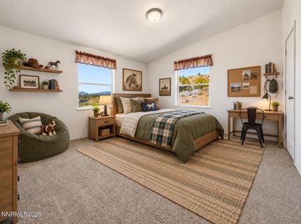
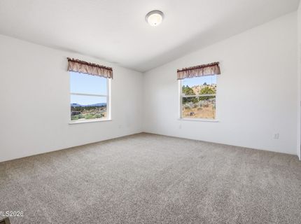
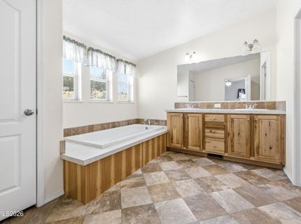
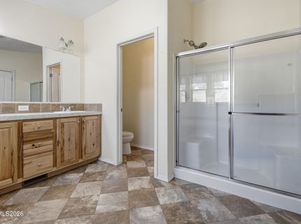
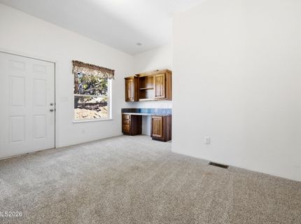
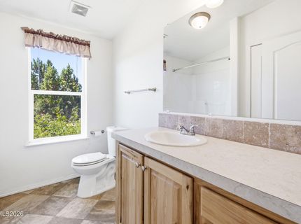
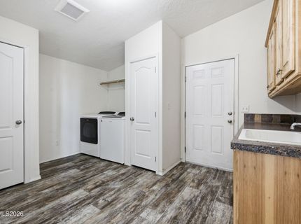
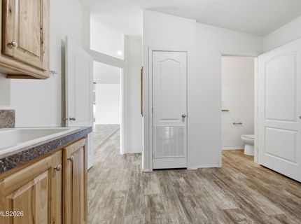
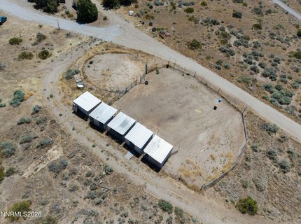
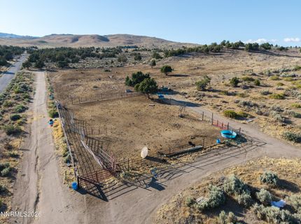
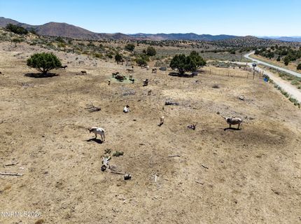
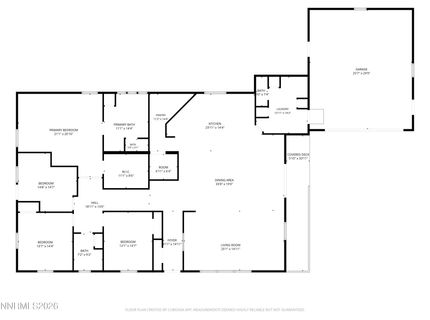
Set against the backdrop of the Peterson Mountains with spectacular sunset views of Peavine Mountain, this nearly 52-acre Red Rock property offers something increasingly hard to find-space, privacy, a substantial home, and a property already thoughtfully set up for horses and livestock. Built in 2018, the expansive single-level home offers 3,344 square feet with four bedrooms, two full baths, one half bath, a dedicated office, mudroom with half bath, and generous open living spaces. Designed with tons of storage options with numerous closets and cabinets throughout the house. At the center of the home is an oversized great room connected to the kitchen which is designed for both everyday living and entertaining, with extensive cabinetry, a large island, abundant counter space, and an enormous walk-in pantry concealed behind matching cabinet doors. The spacious primary suite is situated separately from the other bedrooms and includes a large walk-in closet, soaking tub, separate shower, and dual-sink vanity. With a practical floor plan, abundant storage, and plenty of room to gather, the home is designed to be as functional as the acreage surrounding it. Outside, the property is fully fenced and cross-fenced into five separate pastures, all thoughtfully connected by gates so they can be used independently or opened together. Four horse shelters with turnout areas provide established space for horses, with frost-free water conveniently located nearby. A substantial pipe-fenced bull pen also has frost-free water immediately adjacent, and the property's livestock handling and loading setup adds another level of functionality for horses, cattle, or other livestock. BLM public land access is approximately 1/4 mile from the end of the road, adding exceptional opportunities for horseback riding, recreation, and exploring the surrounding Nevada landscape A two-car garage provides additional parking, storage, and workspace, while the acreage offers room to ride, expand, or simply enjoy the privacy of wide-open Northern Nevada. With nearly 52 usable acres, established fencing and livestock infrastructure, a large 2018-built home, no HOA, and unforgettable mountain views, this is a rare opportunity to own a property that offers both real functionality and room to breathe-without giving up access to Reno. Seller concession available toward buyer closing costs and/or interest-rate buydown with an acceptable offer. The house has a whole house fan in the attic. A sediment water filter. Leased propane tank from Palomino propane which was brought in for gas cooking but the electric heat can be switched over or perfect for a generator setup. Four horse shelters plus the one we used for hay storage. Four brand new (2024) frost free spigots running the length of the driveway down to the bull pen and front pasture area. The area fenced in the front was a very productive vineyard that still has a few surviving grapes in it. The back pasture has one roof only shelter in it. Fire rated windows, siding, and roof. Trusses rated for high snow levels. All hardwood cabinets. Front deck. BLM access 1/4 mile at the end of the dead end of Goldstone. All stainless appliances including the massive built in fridge freezer. New dishwasher end of 2024. Deep tub washer/dryer. Well was drilled in 2016. Good well drilled extra deep. Great water pressure all over property and house. Insulated pump house.

Listed By / Presented By

Listed By

Agency Name: Realty One Group Eminence
Agent Name: Ryan Borden
Agency Phone: 775-683-3360
Agent Phone: 775-544-9262

agent picture

Presented By

Agent Name: Tiana Coffindaffer
Agent Phone: 775.737.5900
Agency Title: Chase International Real Estate

IDX logo

Property Details

Property Type: Residential - Mobile Home
Cooling: Wall/Window Unit(s)
Garage: 2 car attached
Heating: Electric, Forced Air
Lot Size: 51.89 Acres
Roof Type: Composition, Shingle, Pitched
Stories: 1.0
Taxes: $3,592
Year Built: 2018
MLS ID: 260009208

Feature Descriptions

Additional Rooms: None, Mud Room
Appliances: Dishwasher, None, Refrigerator
City Limits: No
Construction Type: Manufactured Construction
Cooling Y/N: Yes
Days on Site: 104
Dining: Ceiling Fan(s), Kitchen Combination
Exterior: Wood Siding
Fencing: Full
Flooring: Carpet, Tile, Vinyl
Foundation: Crawl Space, Full Perimeter
Heating Y/N: Yes
Horse Y/N: Yes
Kitchen: Breakfast Bar, Built-In Dishwasher, Kitchen Island, Pantry
Laundry Features: Laundry Room
Living Room: Great Room, High Ceilings
Lot Features: Gentle Sloping
Master Bedroom: Bathtub, On Main Floor, Shower Stall, Walk-In Closet(s)
OtherStructures: Corral(s)
Parcel #: 079-352-11
Parking: Attached, Detached, Garage
Patio/Porch: Deck, Covered
Road Frontage: Private Road
Road Responsibility: Private Maintained Road, Road Maintenance Agreement
Security Features: Smoke Detector(s)
Sewer: Septic Tank
Special View Info: Desert, Mountain(s), Trees/Woods
Sprinklers: None
SQFT Living: 3344
Utilities: Cable Available, Electricity Available, Natural Gas Not Available, Phone Available, Sewer Not Available, Water Connected, Internet Available, Propane Leased
Water: Well
Water Rights Y/N: No
Window Features: Vinyl Frames

Amenities

Ceiling Fan(s)
High Ceilings
Vaulted Ceiling(s)
Breakfast Bar
Kitchen Island
Pantry
Primary Downstairs
Walk-In Closet(s)

Schools

High School: North Valleys
Middle School: Cold Springs
Elementary School: Desert Heights

Neighborhood Map

Driving Directions

Demographics

Estimate My Payments

  • Estimated Payment
    $2,363.46
  • Principal & Interest
    $1,824.96
  • Property Tax
    $299.33
  • Homeowner's Insurance
    $239.17
(Payments are an estimate and may vary by lender)

Mortgage Calculator

Change Payment Information

%
years/fixed
yearly
yearly (est.)
Contact Photo

We're Here to Help

Connect with our team of knowlegable local agents to guide your next move with style and grace.

Login to My Homefinder