Join Login
140 Coventry Drive, Carson City, NV 89703 Photo

21 Photos

140 Coventry Drive
Carson City, NV 89703
$695,000
3 Beds | 2 full Baths | 1608 sqft | 0.14 Acreage

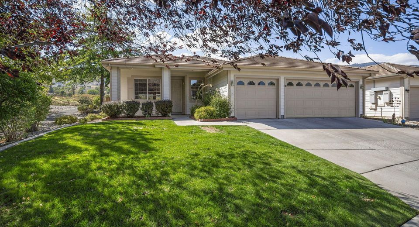
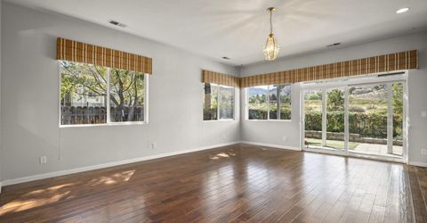
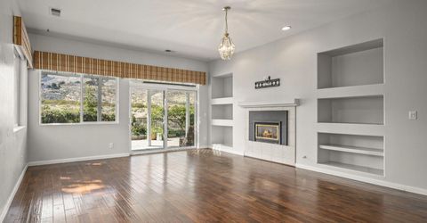
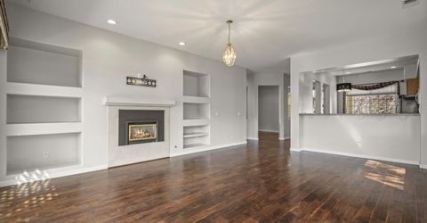
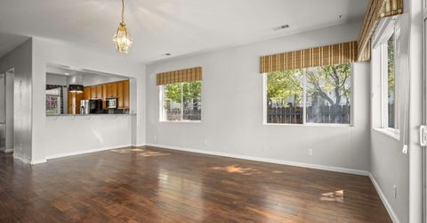
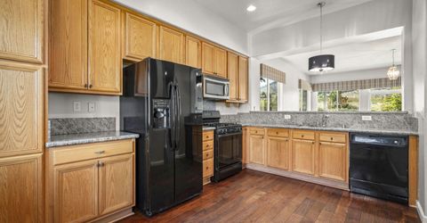
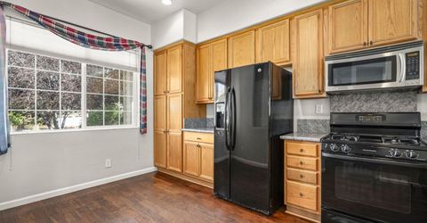
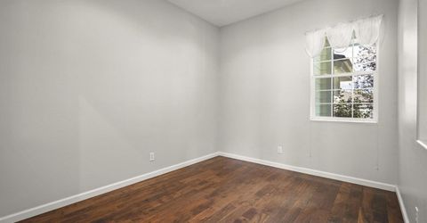
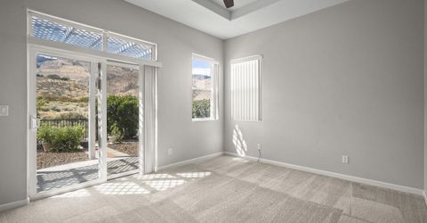
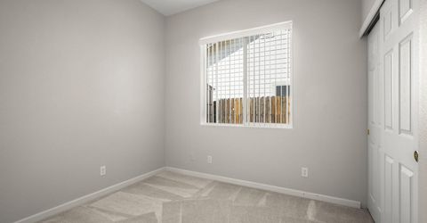
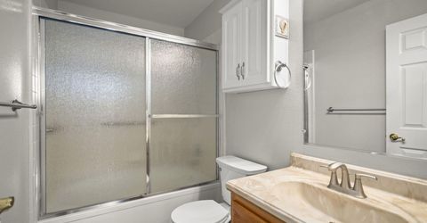
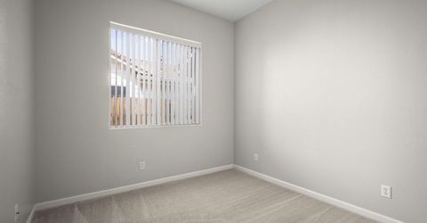
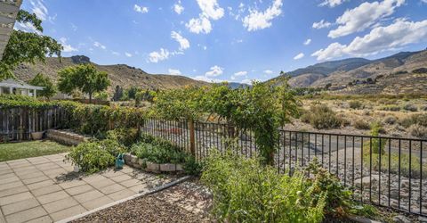
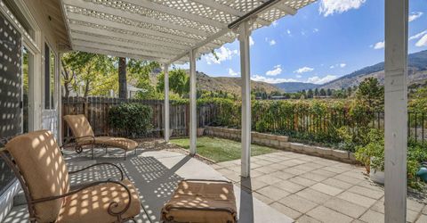
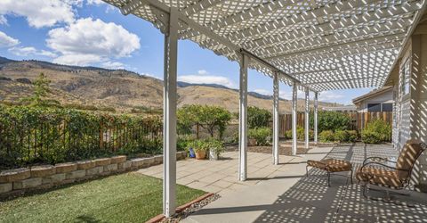
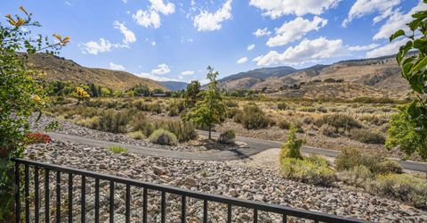
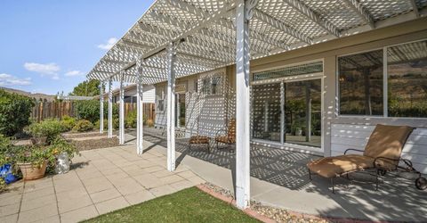
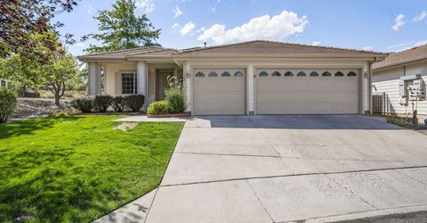
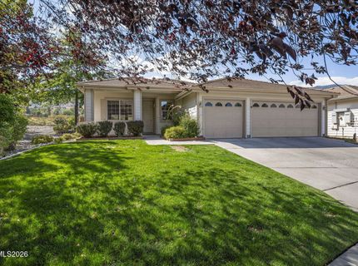
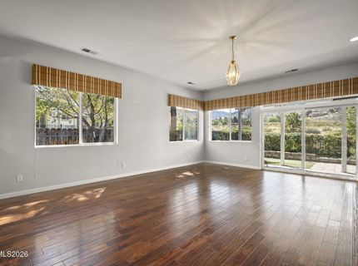
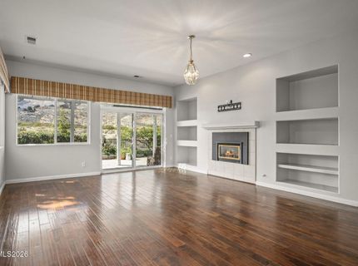
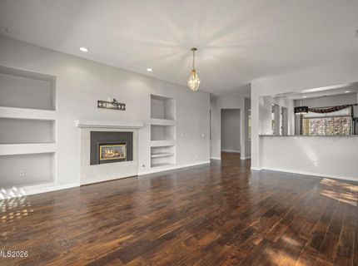
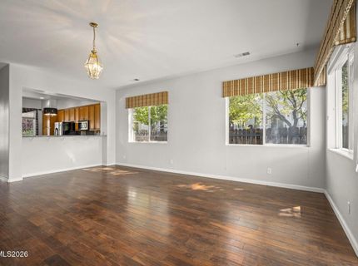
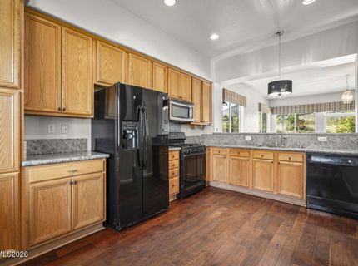
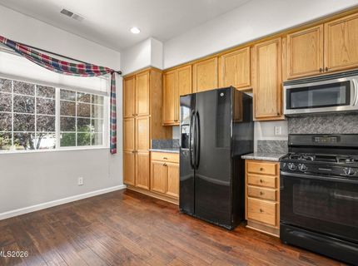
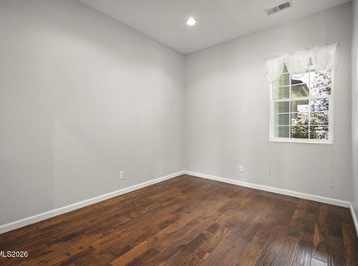
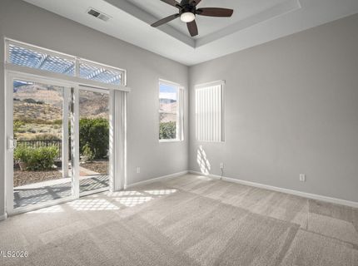
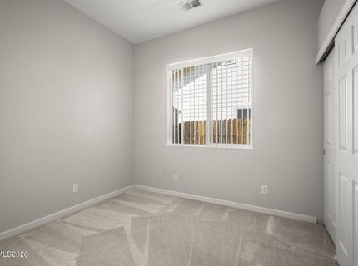
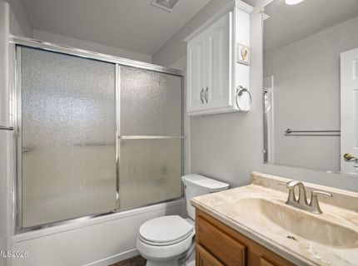
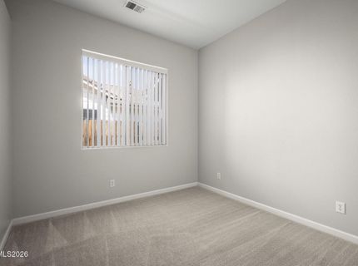
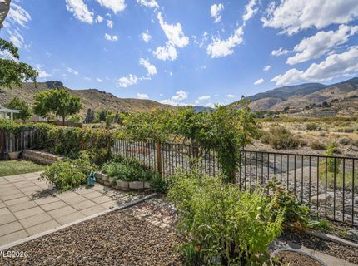
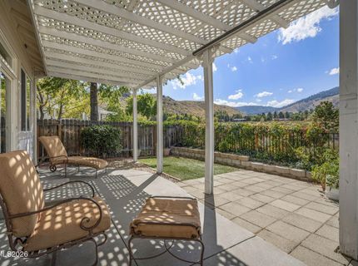
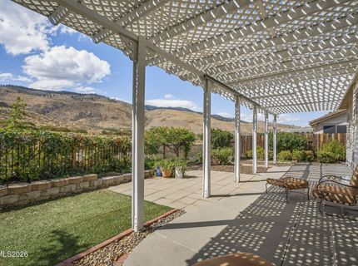
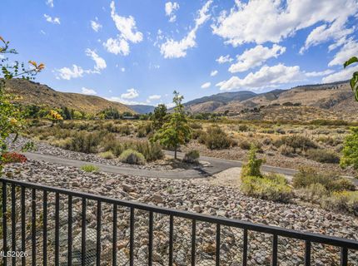
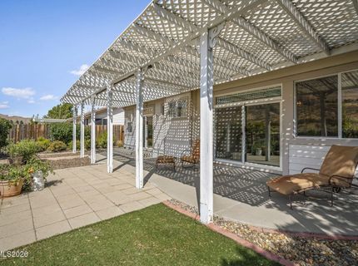
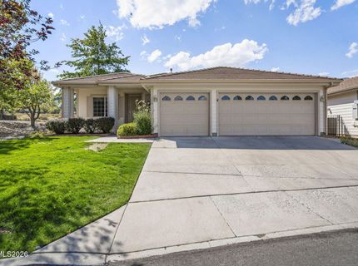
Set against the open landscape, this Westside home in Kings Canyon Meadows offers a rare combination of privacy, views, and access to the outdoors. Adjacent to common area and backing to Carson City Public Works land, the backyard enjoys unobstructed mountain views with miles of trails and open space just beyond the property. Inside, the light-filled single-level floorplan features 3 bedrooms, 2 baths, and a spacious 3-car garage. The open kitchen with granite countertops flows easily into the great room, where a gas fireplace creates a comfortable gathering space. Hardwood flooring extends through the main living areas. The great room and primary bedroom both have backyard patio access. Outside, mature landscaping creates a private, park-like setting, while the back patio is the perfect place to relax and take in the peaceful surroundings. A special Westside location offering space, scenery, and a wonderful connection to the outdoors. List agent is related to seller.

Property Details

Property Type: Residential - Single Family
Cooling: Central Air
Fireplaces: 1
Garage: 3 car attached
Heating: Forced Air, Natural Gas
Lot Size: 0.14 Acres
Roof Type: Tile, Pitched
Stories: 1.0
Taxes: $3,175
Year Built: 2001
MLS ID: 260012094

Upcoming Open Houses

Open House Saturday September 19th, 10:00am - 1:00pm
Open House Sunday September 20th, 11:00am - 1:00pm

Feature Descriptions

Additional Rooms: None
Association Fee Includes: Common Area - Maintenance
City Limits: Yes
Construction Type: Site/Stick-Built
Cooling Y/N: Yes
Dining: Separate/Formal Room
Exterior: Wood Siding
Family Room: Separate/Formal Room
Fencing: Back Yard
Fireplace: Gas, Great Room
Fireplace Y/N: Yes
Flooring: Carpet, Wood, Linoleum
Foundation: Crawl Space
Heating Y/N: Yes
HOA Amenities: Clubhouse, Parking
HOA Fee: $275/MonthlyAppliances:
HOA Y/N: Yes
Kitchen: Breakfast Bar, Breakfast Nook, Built-In Dishwasher, Built-In Microwave, Disposal
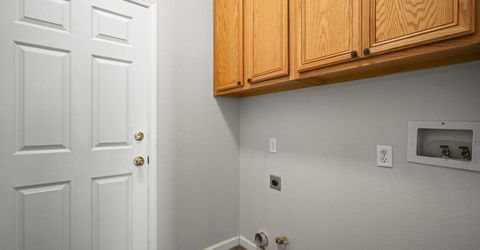
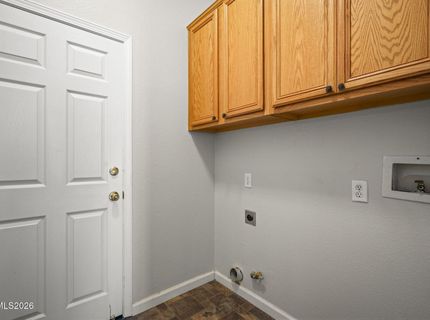
Laundry Features: Washer Hookup, Laundry Room, Cabinets, Gas Dryer Hookup
Living Room: Great Room
Lot Features: Landscaped, Level, Sprinklers In Front, Sprinklers In Rear
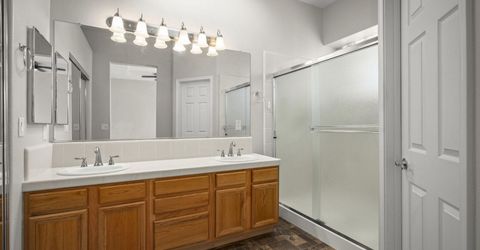
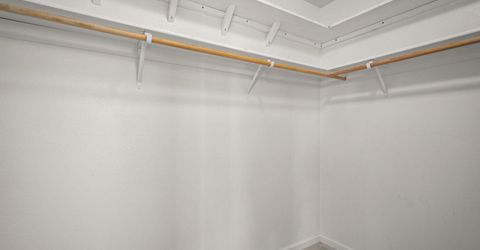
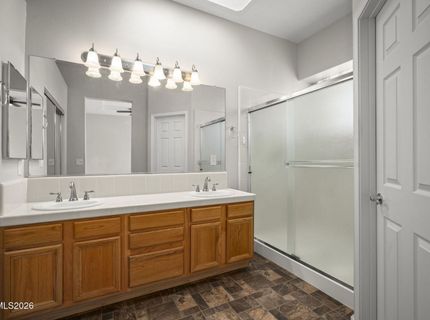
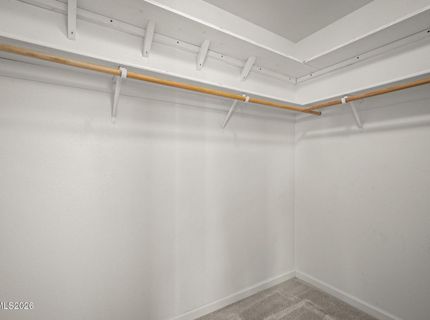
Master Bedroom: Ceiling Fan(s), Double Sinks, On Main Floor, Shower Stall, Walk-In Closet(s)
OtherStructures: None
Parcel #: 007-451-34
Parking: Attached, Garage, Garage Door Opener, Garage Door Opener Controls
Patio/Porch: Patio, Uncovered, Porch
Road Frontage: Private Road
Road Responsibility: Public Maintained Road
Security Features: Smoke Detector(s)
Sewer: Public Sewer
Special View Info: Mountain(s), Trees/Woods
Sprinklers: Automatic, Drip System, Front, Rear
SQFT Living: 1608
Utilities: Electricity Connected, Natural Gas Connected, Sewer Connected, Water Connected, Cellular Coverage, Internet Available, Water Meter Installed
Water: Public
Water Rights Y/N: No
Window Features: Blinds, Double Pane Windows, Vinyl Frames

Amenities

Ceiling Fan(s)
Breakfast Bar
Primary Downstairs
Walk-In Closet(s)

Schools

High School: Carson
Middle School: Carson
Elementary School: Bordewich-Bray

Neighborhood Map

Driving Directions

Demographics

Estimate My Payments

  • Estimated Payment
    $2,014.06
  • Principal & Interest
    $1,546.77
  • Property Tax
    $264.58
  • Homeowner's Insurance
    $202.71
(Payments are an estimate and may vary by lender)

Mortgage Calculator

Change Payment Information

%
years/fixed
yearly
yearly (est.)
Contact Photo

We're Here to Help

Connect with our team of knowlegable local agents to guide your next move with style and grace.

Login to My Homefinder

THANK YOU FOR
YOUR INTEREST!

Complete the fields below to receive additional details.

Add to Calendar

Reserve A Time

Cancel Your Appointment?

Registration Successful

You are now registered to view virtual open houses for the listings.