Join Login
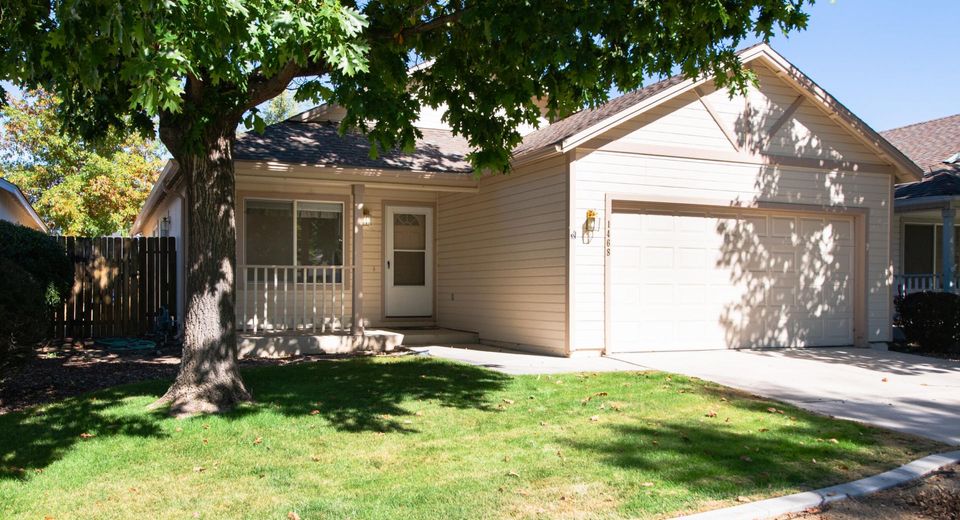
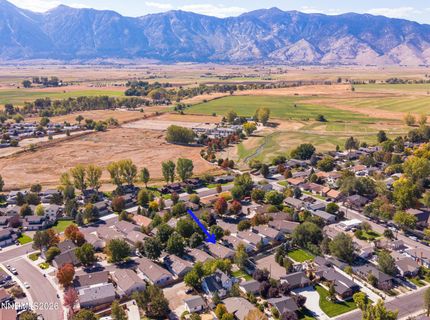
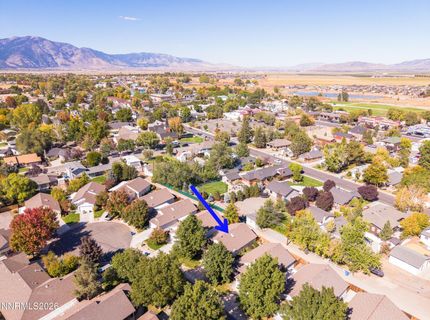
1468 Garden Glen Court, Gardnerville, NV 89410 Photo

31 Photos

1468 Garden Glen Court
Gardnerville, NV 89410
$450,000
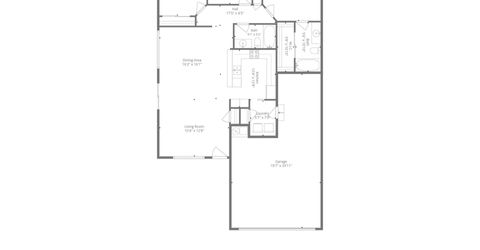
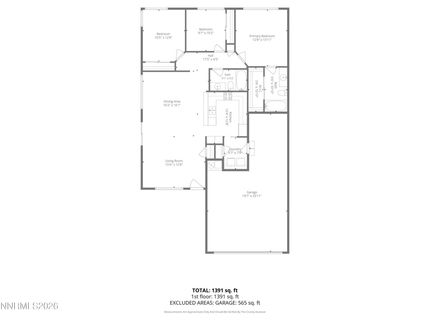
3 Beds | 2 full Baths | 1279 sqft | 0.04 Acreage

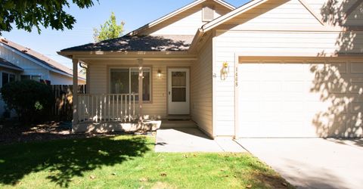
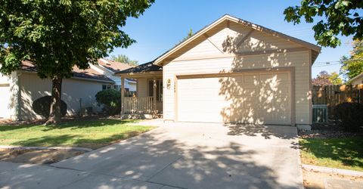
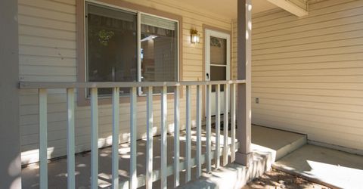
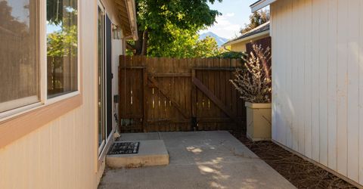
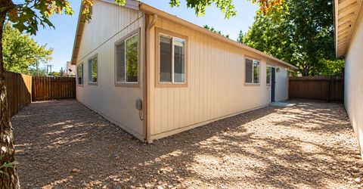
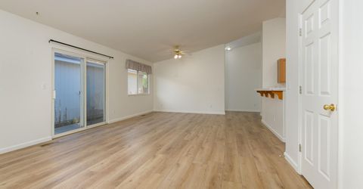
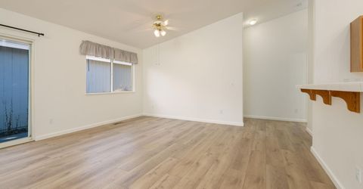
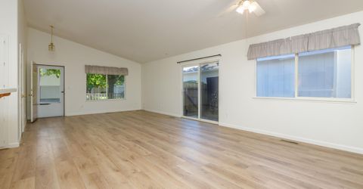
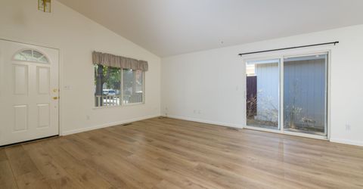
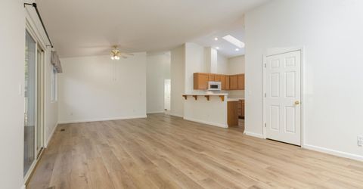
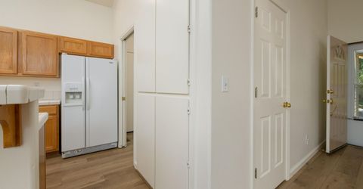
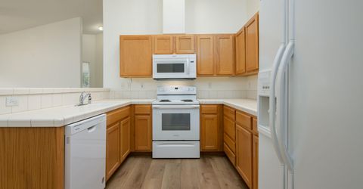
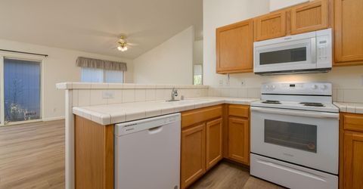
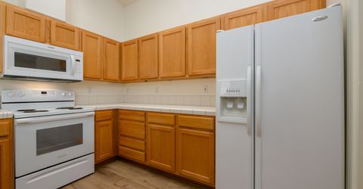
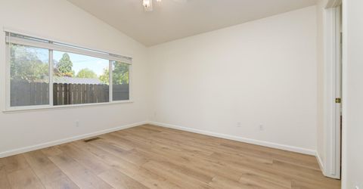
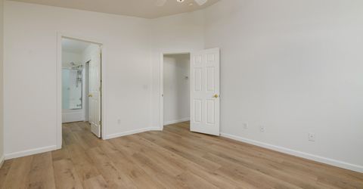
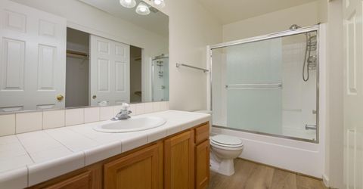
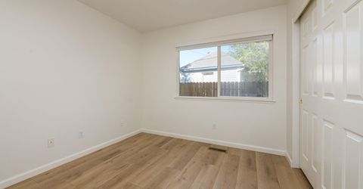
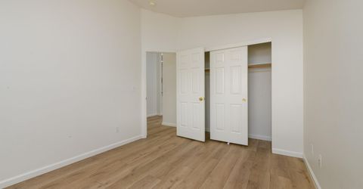
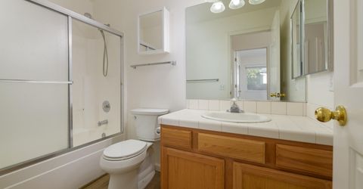
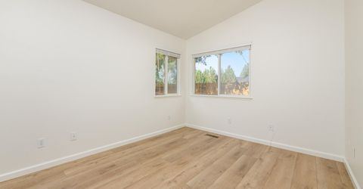
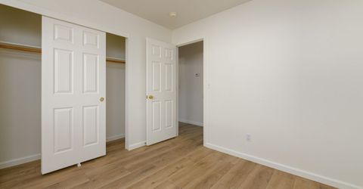
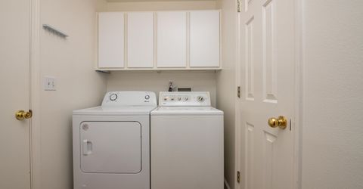
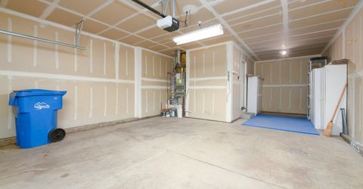
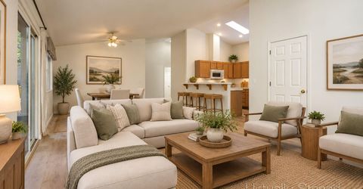
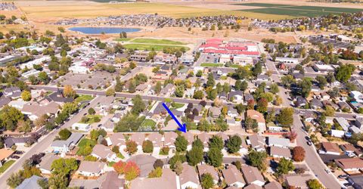
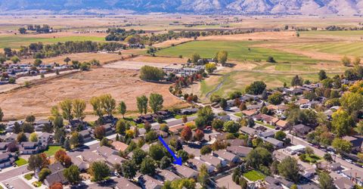
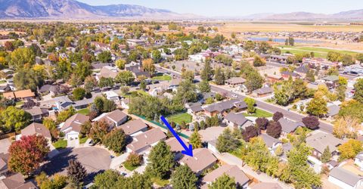
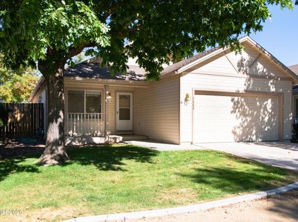
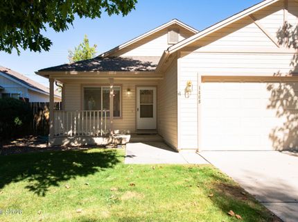
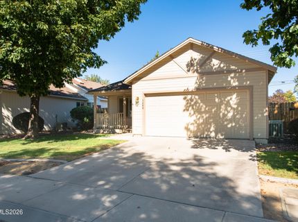
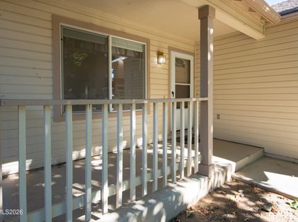
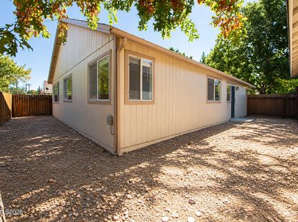
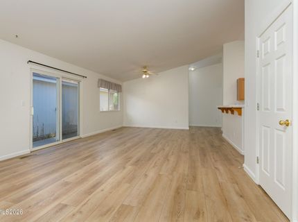
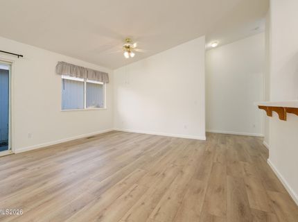
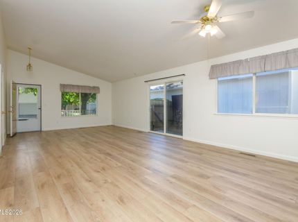
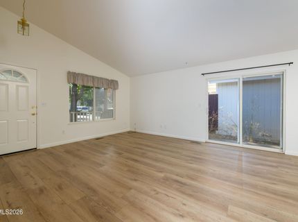
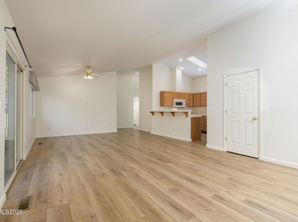
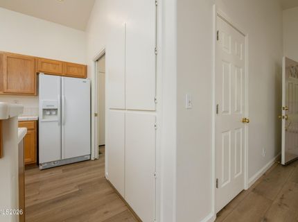
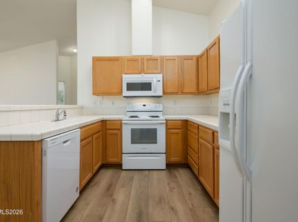
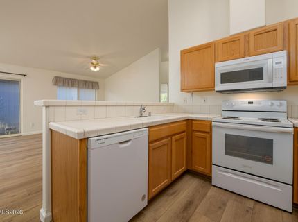
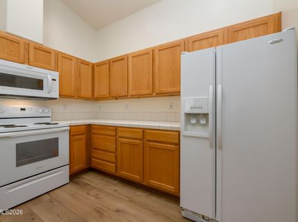
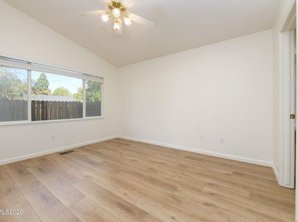
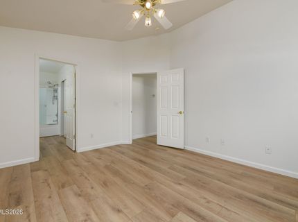
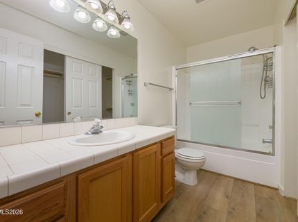
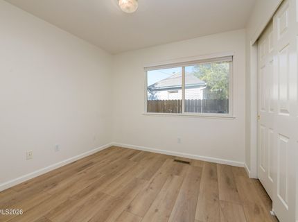
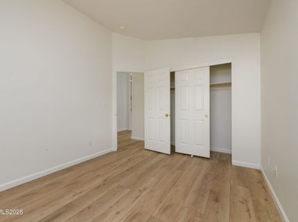
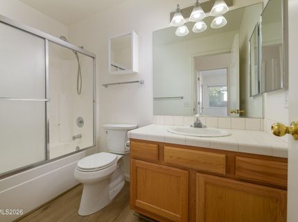
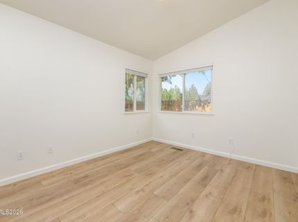
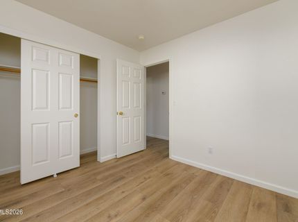
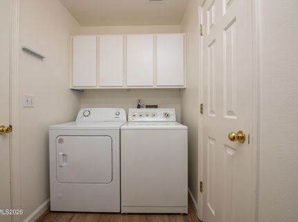
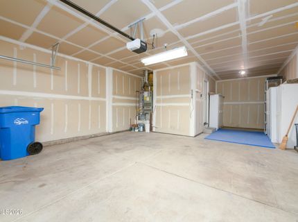
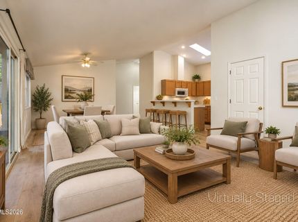
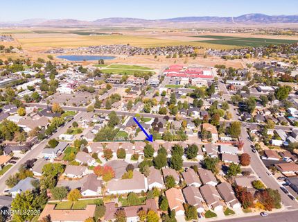
Located on a beautiful tree-lined street, tucked away in a Gardnerville cul-de-sac, this 3-bedroom, 2-bath home offers comfort and convenience within walking distance of shopping and schools. Features include newer interior and exterior paint, vinyl plank flooring, updated blinds, and a welcoming front porch. The refrigerator, washer, and dryer are included. An oversized garage with storage cabinets, additional interior storage closets, and extra parking at the end of the cul-de-sac provide plenty of practical space. A great opportunity for an owner-occupant or investor! Escrow has been pre-opened, please ask listing agent for more information.

Listed By / Presented By

Listed By

Agency Name: Hone Company
Agent Name: Vicki Hone
Agency Phone: 775-782-7327
Agent Phone: 775-691-1912

agent picture

Presented By

Agent Name: Tiana Coffindaffer
Agent Phone: 775.737.5900
Agency Title: Chase International Real Estate

IDX logo

Property Details

Property Type: Residential - Single Family
Cooling: Central Air
Garage: 2
Heating: Forced Air, Natural Gas
Lot Size: 0.04 Acres
Roof Type: Asphalt, Composition, Pitched
Stories: 1.0
Taxes: $2,757
Year Built: 1998
MLS ID: 260012912

Feature Descriptions

Additional Rooms: None
Association Fee Includes: Snow Removal, Maintenance Grounds - Partial, Common Area - Maintenance
City Limits: Yes
Construction Type: Site/Stick-Built
Cooling Y/N: Yes
Dining: Ceiling Fan(s), High Ceilings, Living Room Combination
Exterior: Blown-In Insulation, Frame, Masonite
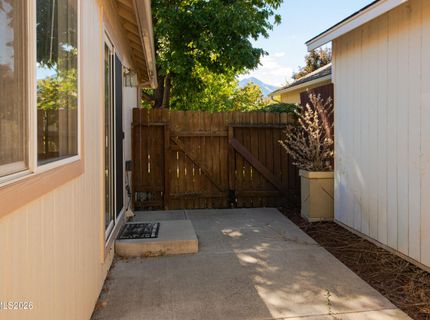
Fencing: Back Yard
Flooring: Luxury Vinyl
Foundation: Crawl Space, Concrete Perimeter
Heating Y/N: Yes
HOA Amenities: Landscaping, Parking
HOA Fee: $210/MonthlyAppliances:
HOA Y/N: Yes
Kitchen: Breakfast Bar, Built-In Dishwasher, Built-In Microwave, Disposal, Electric Cooktop, Pantry
Laundry Features: Washer Hookup, Laundry Room, Cabinets, Shelves, Electric Dryer Hookup, Gas Dryer Hookup
Living Room: Ceiling Fan(s), High Ceilings
Lot Features: Cul-De-Sac, Landscaped, Level, Sprinklers In Front
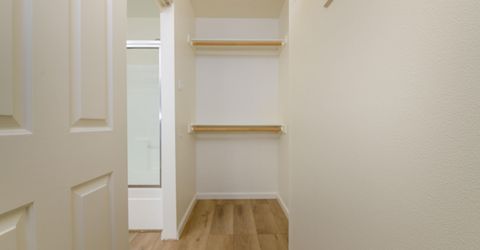
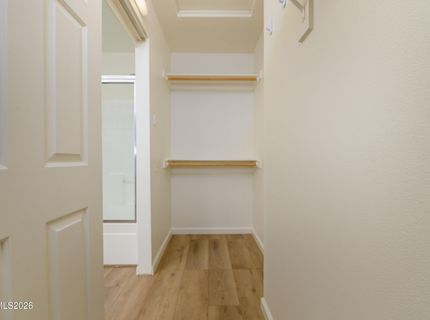
Master Bedroom: Ceiling Fan(s), High Ceilings, Tub/Shower Combination, Walk-In Closet(s)
OtherStructures: None
Parcel #: 1320-32-812-007
Parking: Garage, Garage Door Opener, RV Access/Parking, Additional Parking
Patio/Porch: Patio, Porch
Road Frontage: City Street
Road Responsibility: Public Maintained Road
Security Features: Smoke Detector(s)
Sewer: Public Sewer
Sprinklers: Automatic, Front
SQFT Living: 1279
Utilities: Cable Connected, Electricity Connected, Natural Gas Connected, Sewer Connected, Water Connected, Cellular Coverage, Internet Connected, Water Meter Installed, Underground Utilities
Water: Public
Water Rights Y/N: No
Window Features: Blinds, Double Pane Windows, Window Coverings, Vinyl Frames

Amenities

Ceiling Fan(s)
High Ceilings
Vaulted Ceiling(s)
Breakfast Bar
Pantry
Walk-In Closet(s)
Rain Gutters

Schools

High School: Douglas
Middle School: Carson Valley
Elementary School: Gardnerville

Neighborhood Map

Driving Directions

Demographics

Estimate My Payments

  • Estimated Payment
    $1,362.50
  • Principal & Interest
    $1,001.50
  • Property Tax
    $229.75
  • Homeowner's Insurance
    $131.25
(Payments are an estimate and may vary by lender)

Mortgage Calculator

Change Payment Information

%
years/fixed
yearly
yearly (est.)
Contact Photo

We're Here to Help

Connect with our team of knowlegable local agents to guide your next move with style and grace.

Login to My Homefinder