Join Login
15950 Carl Drive, Reno, NV 89511 Photo

61 Total Photos [Click to View All]

15950 Carl Drive
Reno, NV 89511
$800,000
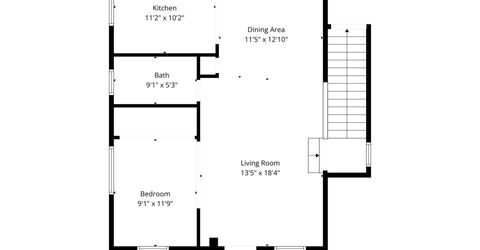
2 Beds | 2 full Baths | 1422 sqft | 1.00 Acreage

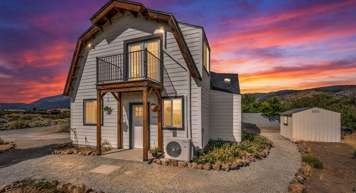
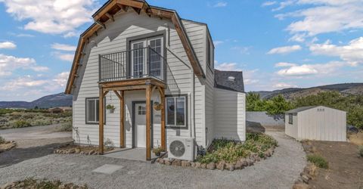
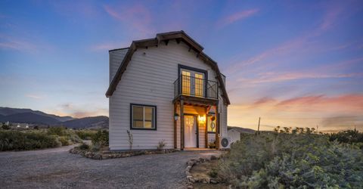
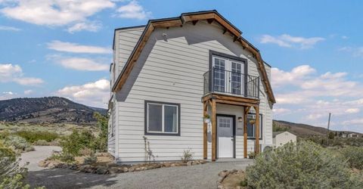
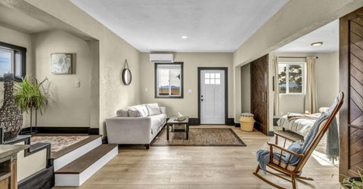
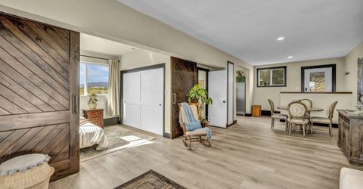
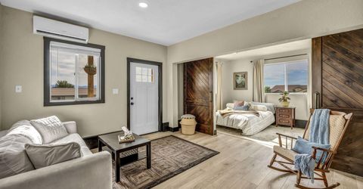
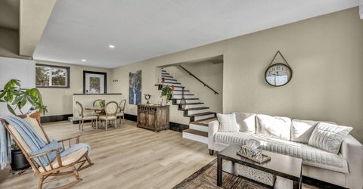
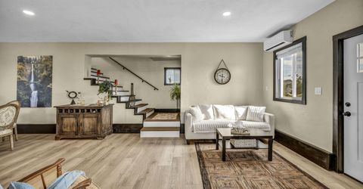
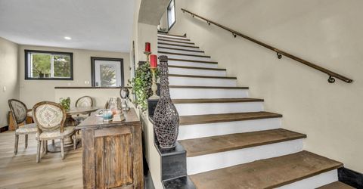
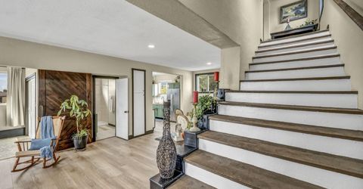
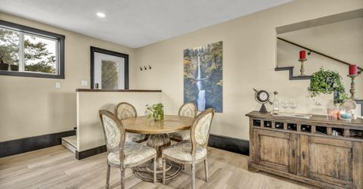
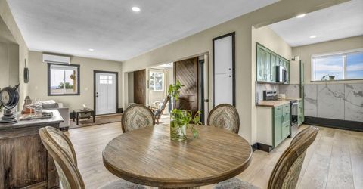
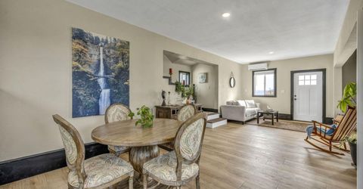
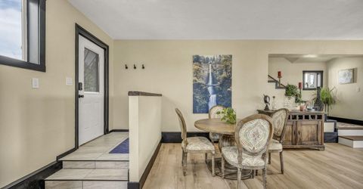
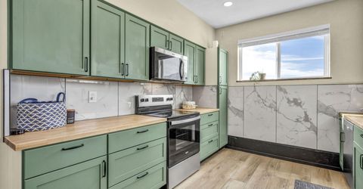
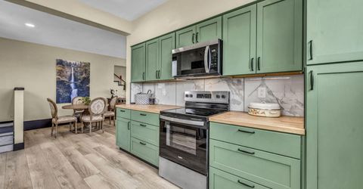
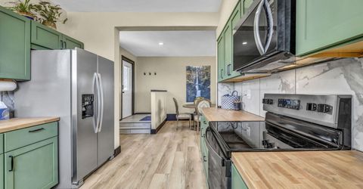
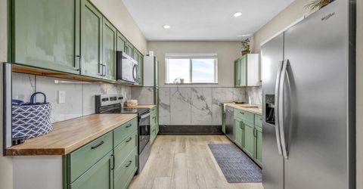
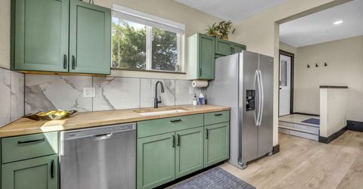
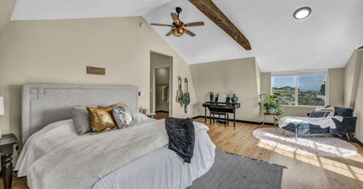
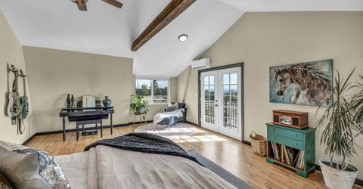
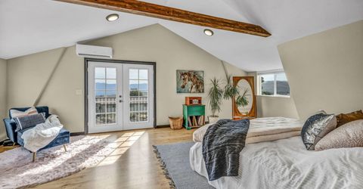
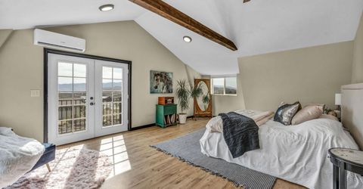
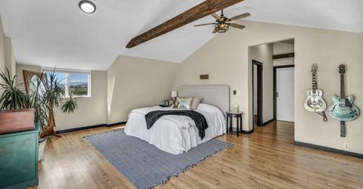
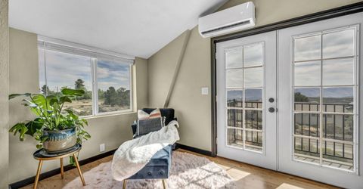
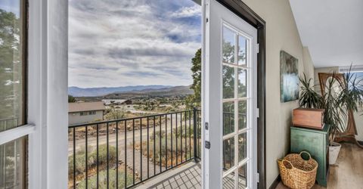
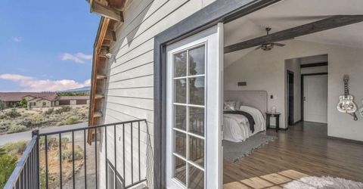
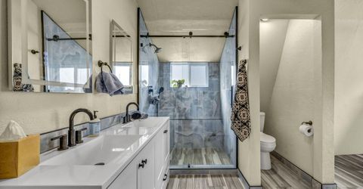
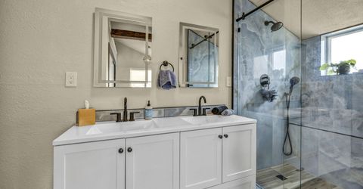
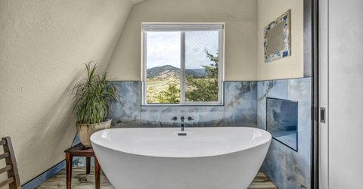
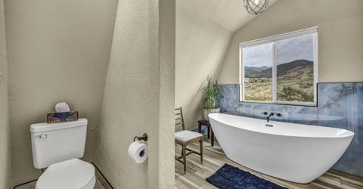
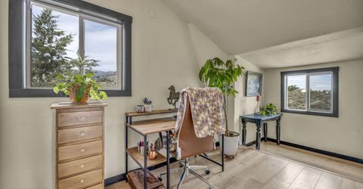
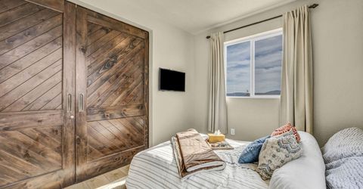
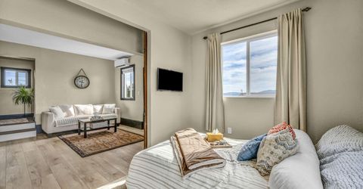
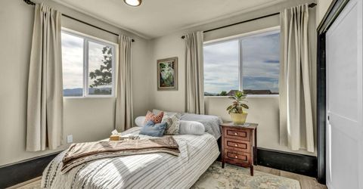
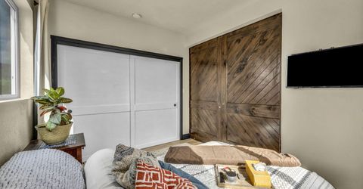
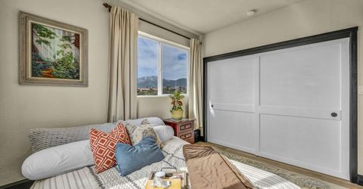
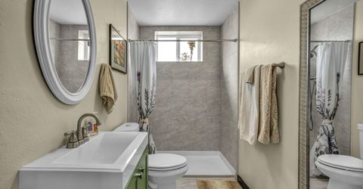
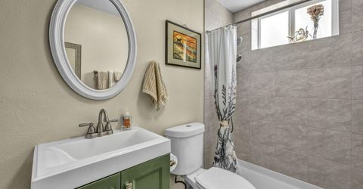
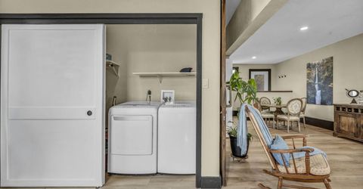
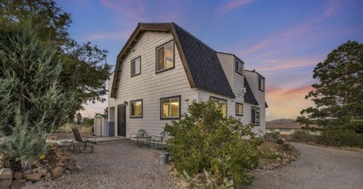
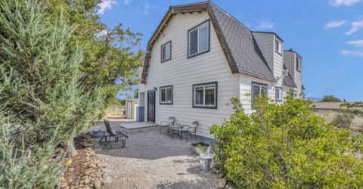
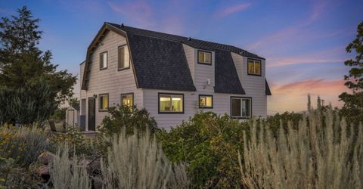
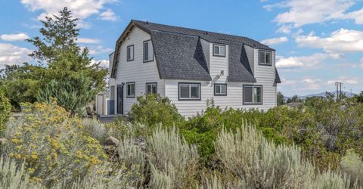
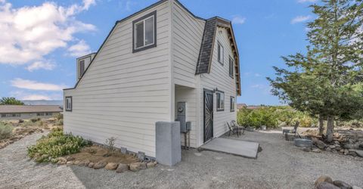
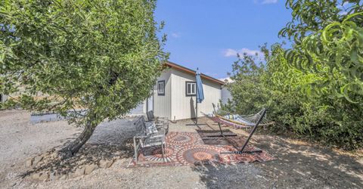
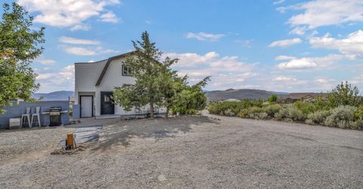
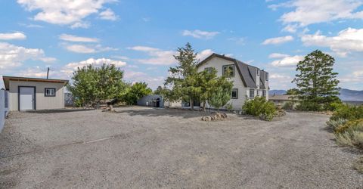
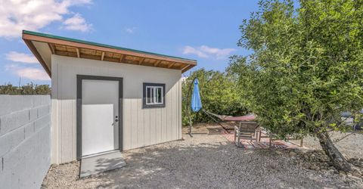
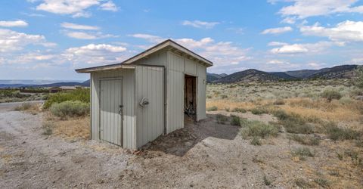
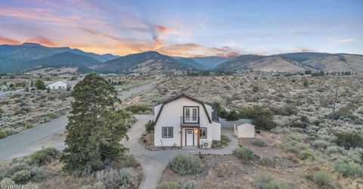
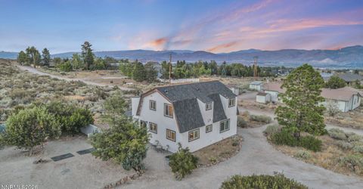
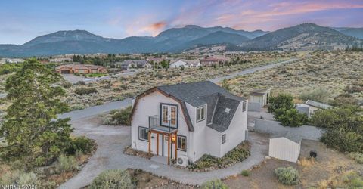
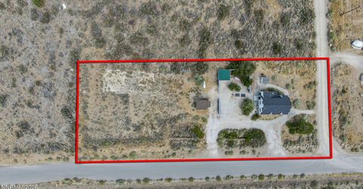
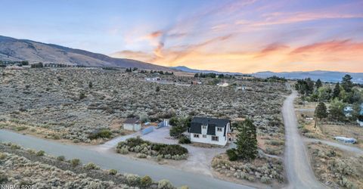
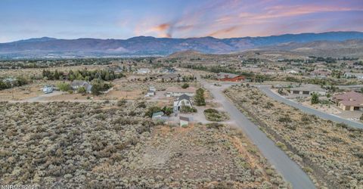
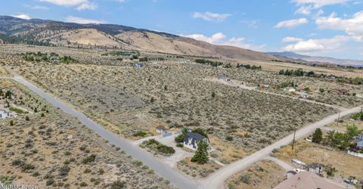
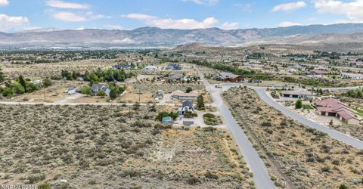
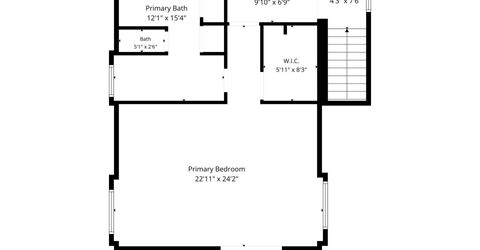
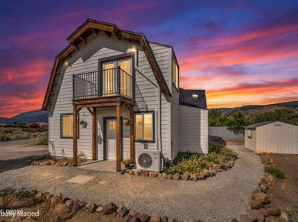
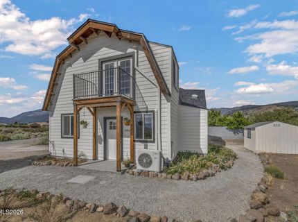
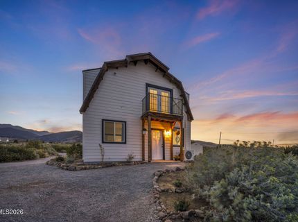
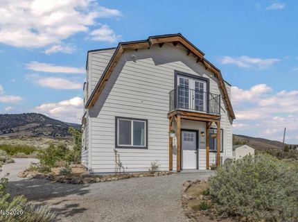
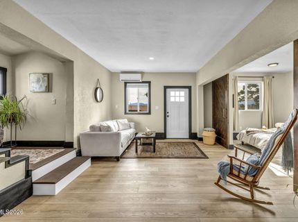
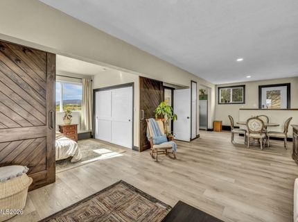
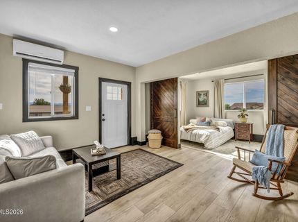
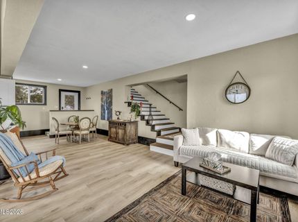
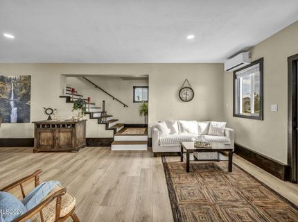
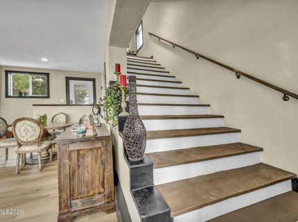
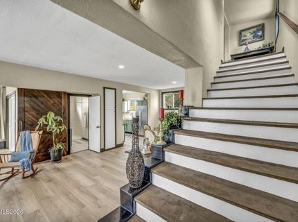
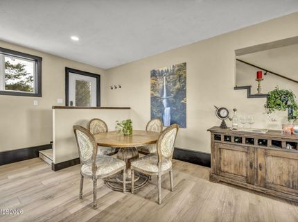
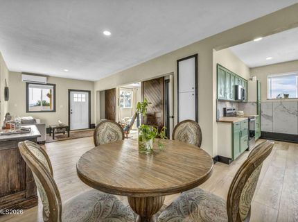
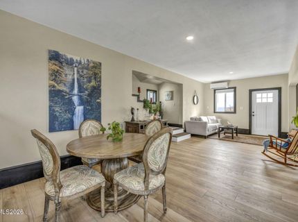
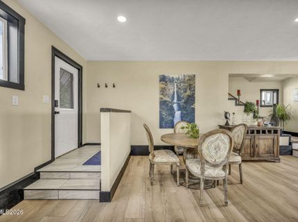
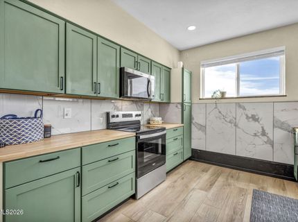
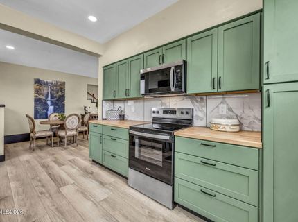
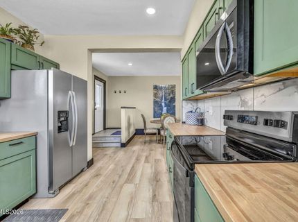
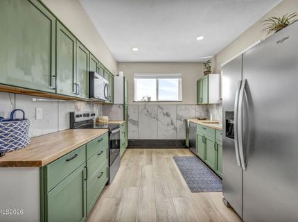
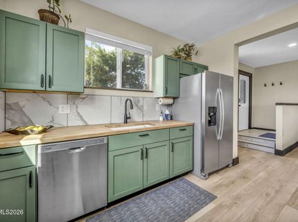
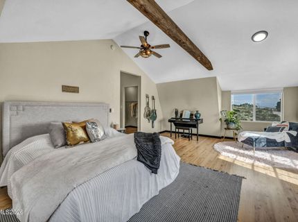
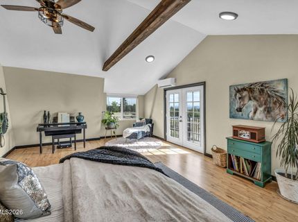
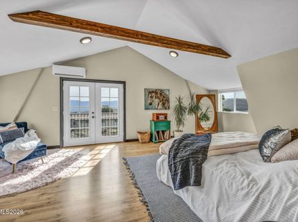
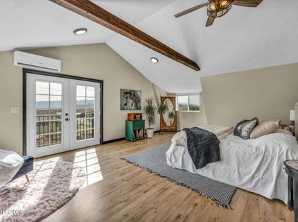
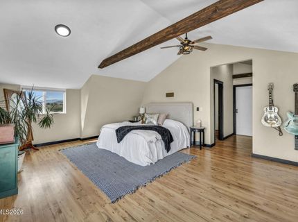
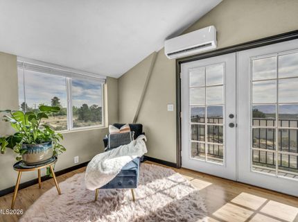
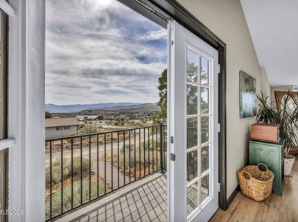
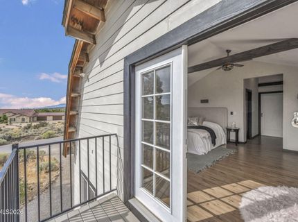
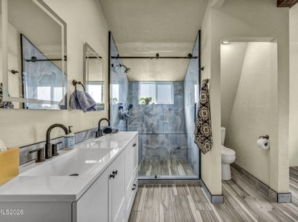
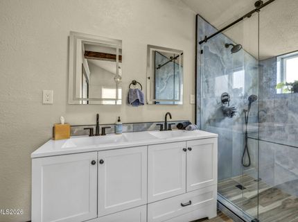
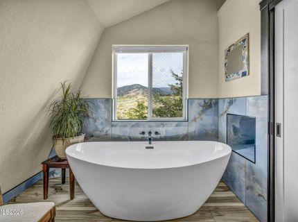
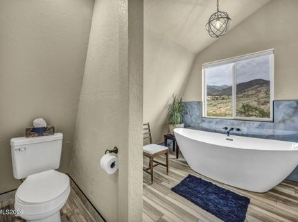
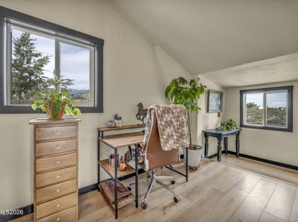
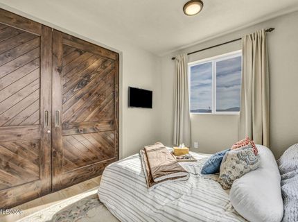
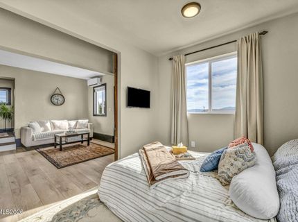
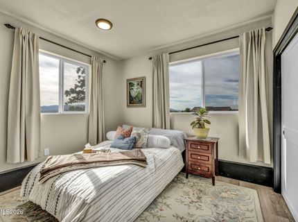
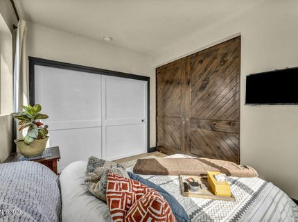
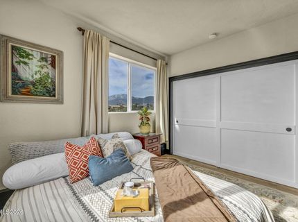
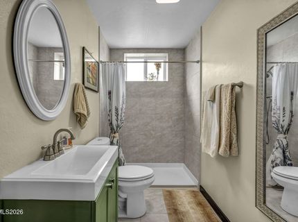
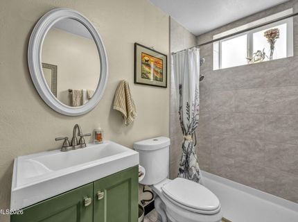
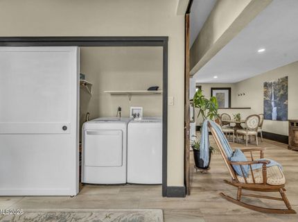
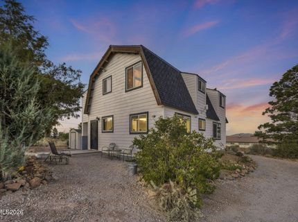
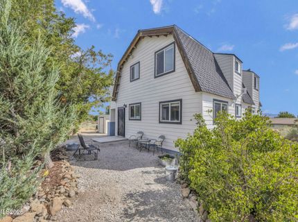
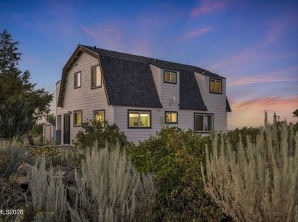
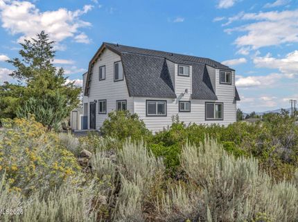
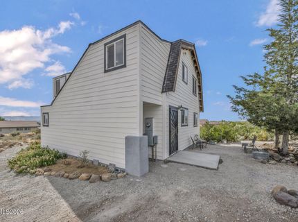
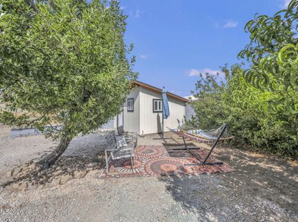
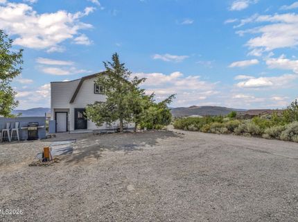
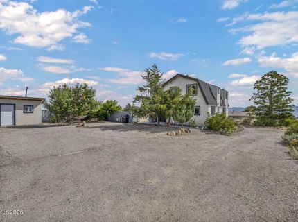
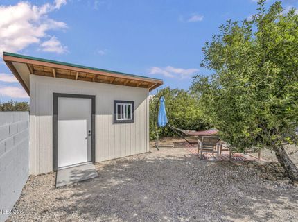
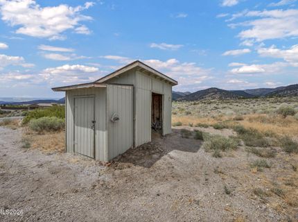
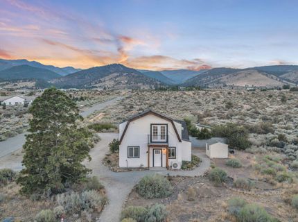
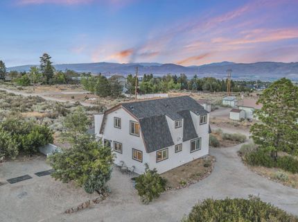
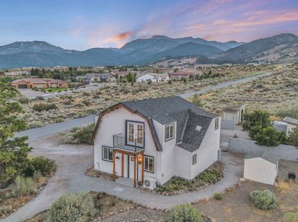
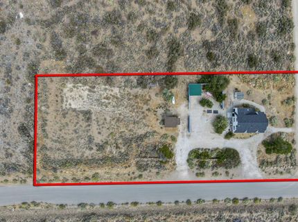
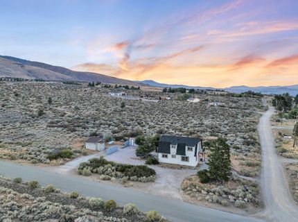
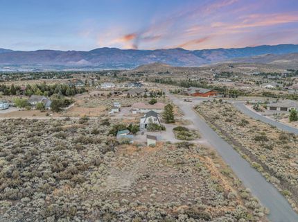
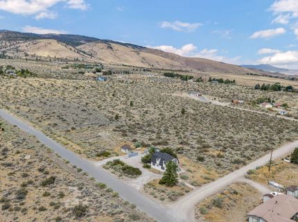
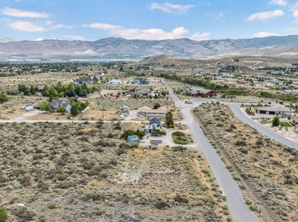
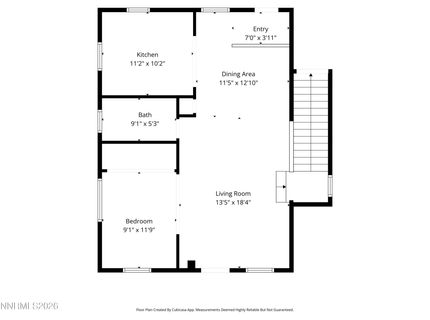
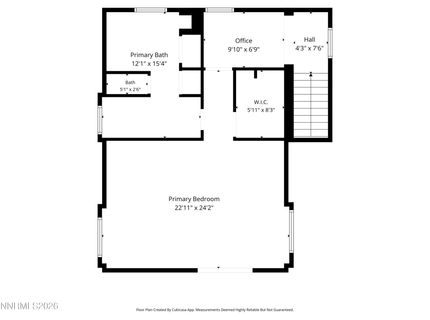
The beautiful mountain views and quiet setting are just what you need! Perched on a one-acre corner lot, this property offers unobstructed 360-degree views - the Sierra Nevada mountains & Mt. Rose Ski Tahoe to the west and the valley floor stretching out to the east. This two-story home features a striking barn-style roofline, complemented by new barn doors inside. Walk through the front door and you'll feel the warm, country charm right away. The recently remodeled kitchen shines with French Country cabinets, butcher-block countertops, and stainless-steel appliances. Throughout the home, you'll find new LVP flooring, fresh finishes, high ceilings, and high baseboards - creating an open, light-filled feel from room to room. The upstairs level offers a true zen-like escape. Wake up to sunrises from the spacious primary bedroom, or step outside onto your private balcony to take it all in. The primary bathroom is a retreat of its own, with a step-in shower, radiant-heat flooring, and a soaking tub positioned perfectly for mountain views while you relax. A loft area provides just the right amount of space for a small home office. The all-electric home with a tankless water heater offers efficient, modern living. New roof installed in 2025. Zoned HDR (High Density Rural) - horses are welcome! The property includes a small barn/ tack room and two sheds. There is RV parking with connections, plus plenty of room to expand: additional parking, a corral, guest quarters - the potential is yours to shape. No HOA to hold you back. In the summer, pick fresh fruit right from your own apple and nectarine trees. Enjoy quiet evenings with city lights twinkling below, all wrapped in privacy, tranquility, and open space. The property is also adjacent to US Forest Service land, offering even more room to roam and explore right from your backyard. Just a few minutes from Whites Creek Trail, 15 minutes to Mt. Rose Ski Tahoe, 30 minutes to Lake Tahoe, and close to shopping at Summit Mall - this is the mountain retreat you've been waiting for!

Listed By / Presented By

Listed By

Agency Name: Fathom Realty
Agent Name: Ann Bollinger
Agency Phone: 888-455-6040
Agent Phone: 775-800-6498

agent picture

Presented By

Agent Name: Tiana Coffindaffer
Agent Phone: 775.737.5900
Agency Title: Chase International Real Estate

IDX logo

Property Details

Property Type: Residential - Single Family
Cooling: Electric
Heating: Electric, Mini Split(s)
Lot Size: 1.00 Acres
Roof Type: Shingle, Pitched
Stories: 2.0
Taxes: $1,710
Year Built: 1983
MLS ID: 260011136

Feature Descriptions

Additional Rooms: Loft
Appliances: Disposal, Dishwasher, Electric Range, Microwave, Refrigerator
City Limits: No
Construction Type: Site/Stick-Built
Cooling Y/N: Yes
Dining: Great Room, High Ceilings, Living Room Combination
Exterior: Batts Insulation, Fiber Cement
Flooring: Laminate, Luxury Vinyl, Porcelain
Foundation: Slab
Heating Y/N: Yes
Horse Y/N: Yes
Kitchen: Built-In Dishwasher, Built-In Microwave, Disposal, Pantry
Laundry Features: Washer Hookup, Laundry Closet, Shelves, Electric Dryer Hookup, In Bedroom
Living Room: Great Room, High Ceilings
Lot Features: Gentle Sloping
Master Bedroom: Ceiling Fan(s), High Ceilings, Bathtub, Double Sinks, Shower Stall, Walk-In Closet(s)
OtherStructures: Barn(s), Shed(s)
Parcel #: 150-260-37
Parking: Parking Pad, RV Access/Parking
Road Frontage: Public, Private Road
Road Responsibility: Private Maintained Road
Security Features: Smoke Detector(s), Keyless Entry
Sewer: Septic Tank
Special View Info: City, Desert, Mountain(s), Valley, Ski Resort
Sprinklers: Automatic, Drip System
SQFT Living: 1422
Utilities: Cable Not Available, Electricity Connected, Phone Available, Water Connected, Cellular Coverage, Internet Available, Water Meter Installed, Underground Utilities
Water: Public
Water Rights Y/N: No
Window Features: Blinds, Drapes, Double Pane Windows, Skylight(s), Vinyl Frames, Rods

Amenities

Ceiling Fan(s)
High Ceilings
Vaulted Ceiling(s)
Loft
Pantry
Walk-In Closet(s)
Balcony
RV Hookup

Schools

High School: Galena
Middle School: Marce Herz
Elementary School: Hunsberger

Neighborhood Map

Driving Directions

Demographics

Estimate My Payments

  • Estimated Payment
    $2,156.29
  • Principal & Interest
    $1,780.45
  • Property Tax
    $142.50
  • Homeowner's Insurance
    $233.33
(Payments are an estimate and may vary by lender)

Mortgage Calculator

Change Payment Information

%
years/fixed
yearly
yearly (est.)
Contact Photo

We're Here to Help

Connect with our team of knowlegable local agents to guide your next move with style and grace.

Login to My Homefinder