Join Login
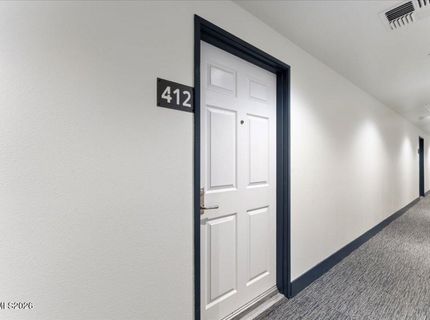
200 W 2nd Street, Unit APT 412, Reno, NV 89501 Photo

30 Total Photos [Click to View All]

200 W 2nd Street, APT 412
Reno, NV 89501
$319,000
2 Beds | 2 full 1 partial Baths | 1540 sqft | 0.03 Acreage

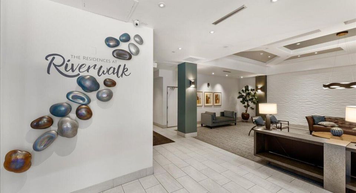
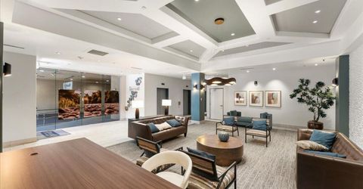
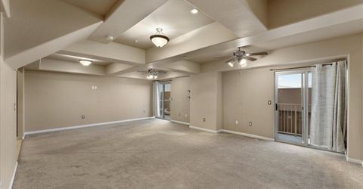
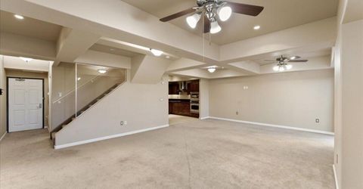
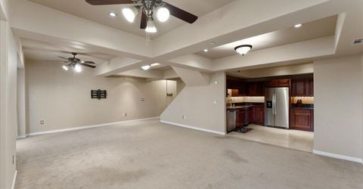
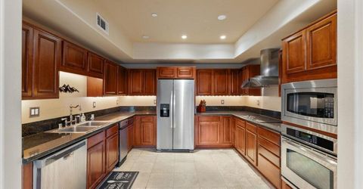
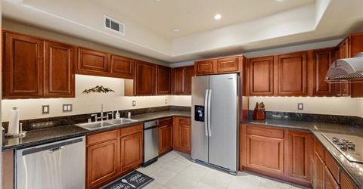
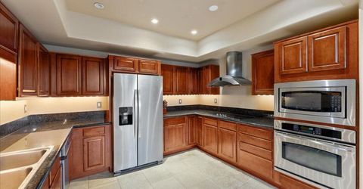
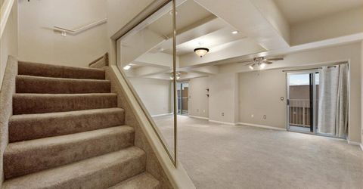
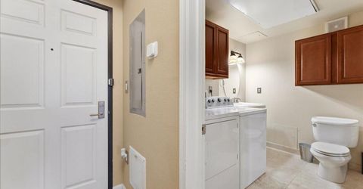
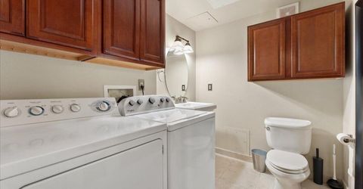
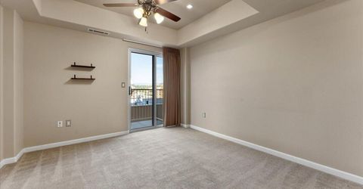
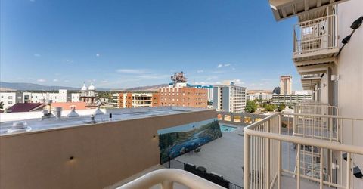
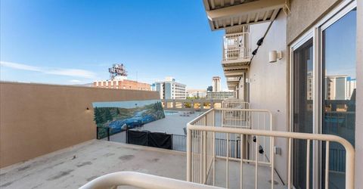
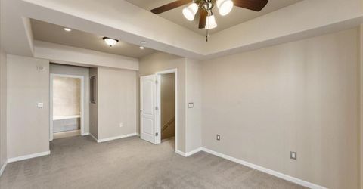

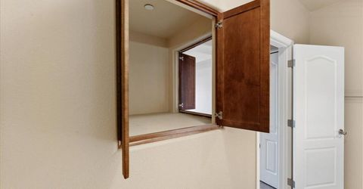
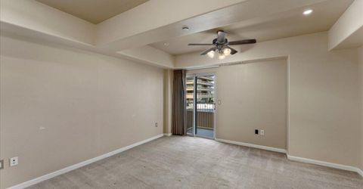
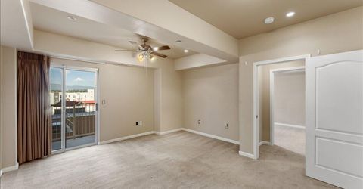
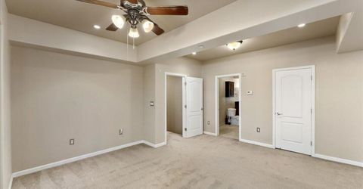
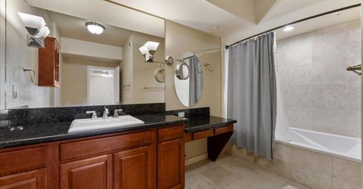
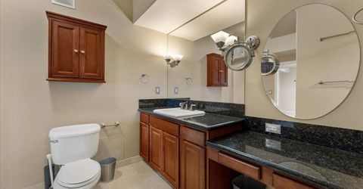
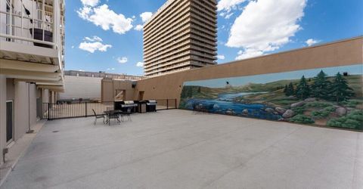
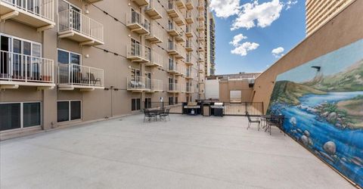
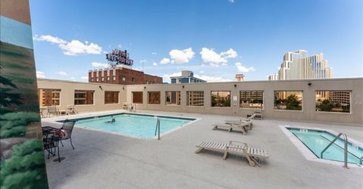
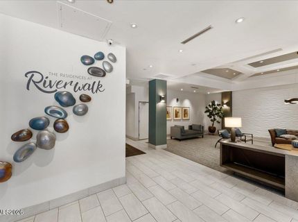
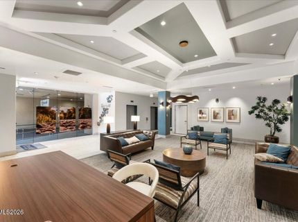
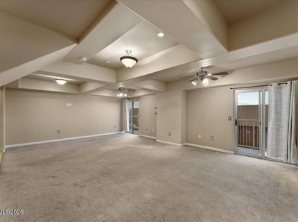
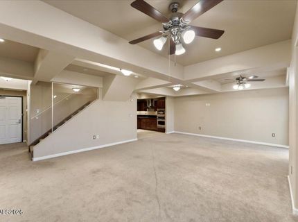
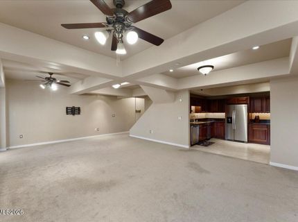
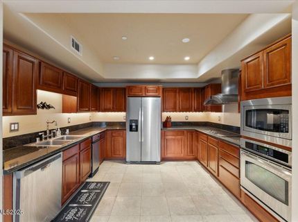
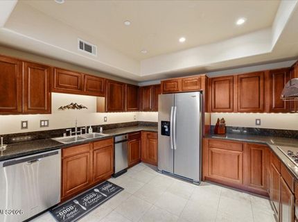
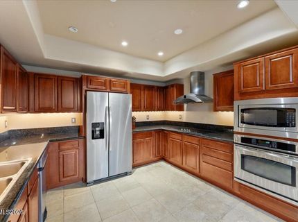
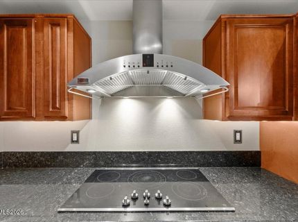
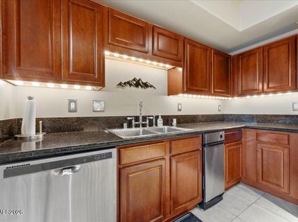
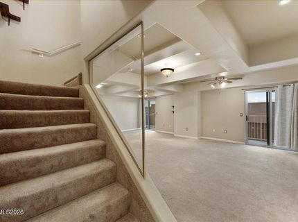
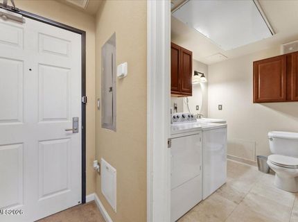
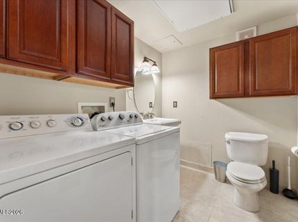
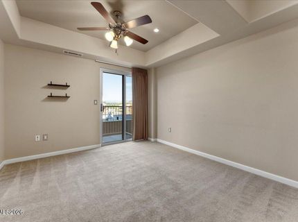
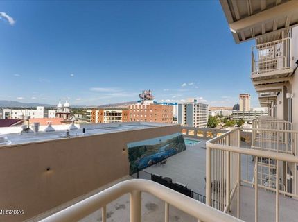
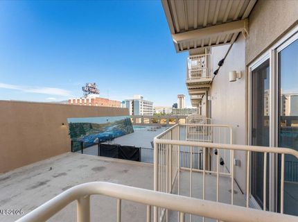
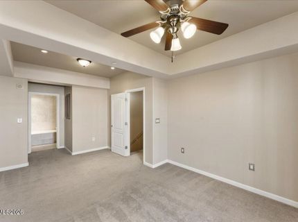
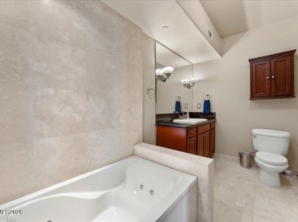
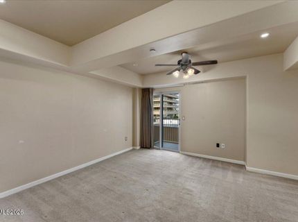
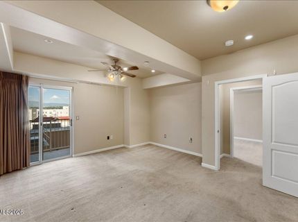
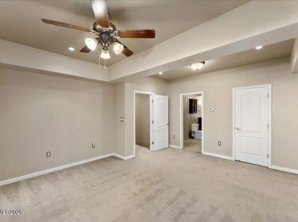
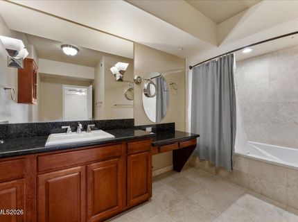
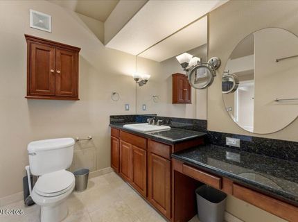
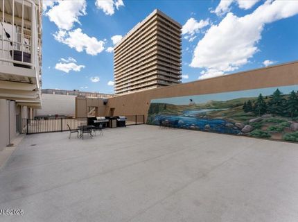
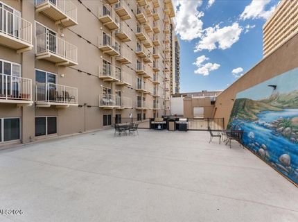
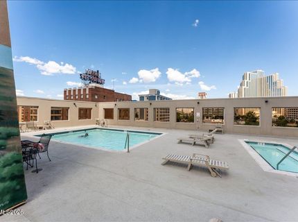
This two-level condo at Riverwalk Towers offers an open floorplan with main-floor living and dining area, full-size kitchen, guest bath and in-unit laundry. Upstairs, both bedrooms have their own bathrooms, along with west-facing views of the city, mountains and Nevada sunsets. The building offers controlled access, assigned underground parking, a fitness center, pool, spa and outdoor gathering areas. Located near the Truckee River, restaurants, entertainment and downtown events, Unit 412 is a standout choice for anyone looking for a low-maintenance home or investment property in the center of Reno.

Listed By / Presented By

Listed By

Agency Name: Nevada Real Estate Connections
Agent Name: Shirley Larkins
Agency Phone: 775-379-9617
Agent Phone: 775-379-9617

agent picture

Presented By

Agent Name: Tiana Coffindaffer
Agent Phone: 775.737.5900
Agency Title: Chase International Real Estate

IDX logo

Property Details

Property Type: Residential - Condominium
Cooling: Central Air
Heating: Forced Air
Lot Size: 0.03 Acres
Roof Type: Flat
Stories: 2.0
Taxes: $2,321
Year Built: 1978
MLS ID: 260011085

Feature Descriptions

Additional Rooms: None
Association Fee Includes: Maintenance Structure, Security, Sewer, Trash
City Limits: Yes
Construction Type: Masonry
Cooling Y/N: Yes
Dining: Living Room Combination
Exterior: Brick, Stucco
Flooring: Carpet, Tile
Foundation: Slab
Heating Y/N: Yes
HOA Amenities: Barbecue, Elevator(s), Fitness Center, Management, Pool, Security, Spa/Hot Tub, Storage, Parking
HOA Fee: $1083.5/MonthlyAppliances:
HOA Y/N: Yes
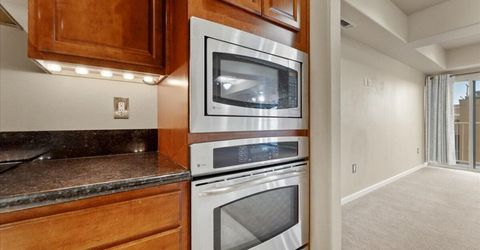
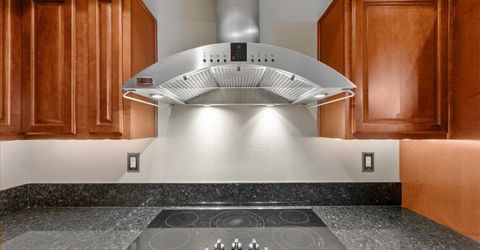
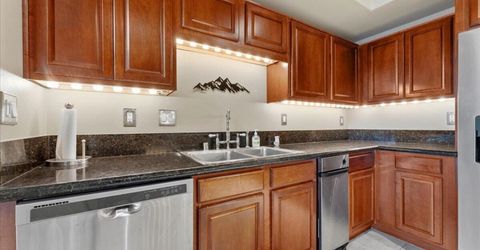
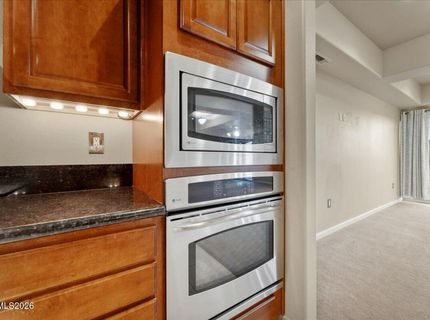
Kitchen: Built-In Dishwasher, Built-In Microwave, Built-In Single Oven, Disposal, Electric Cooktop
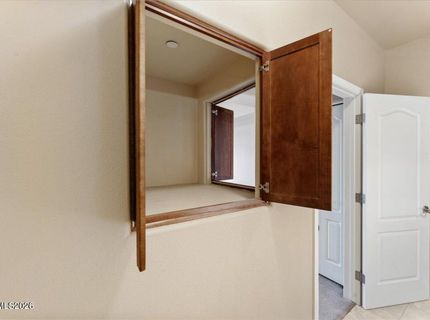
Laundry Features: In Unit, In Bathroom, Cabinets
Living Room: Ceiling Fan(s)
Lot Features: Other
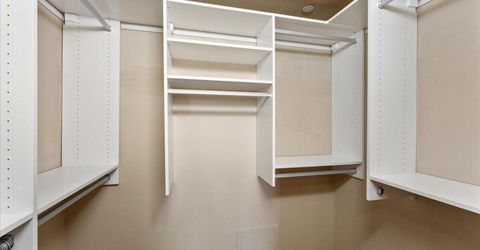
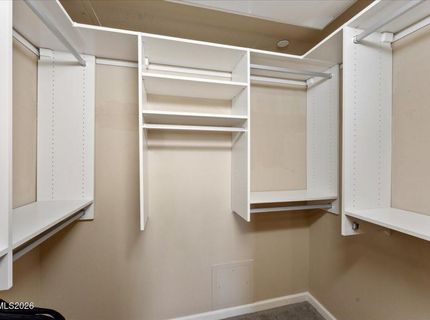
Master Bedroom: Additional Primary Bedroom, Tub/Shower Combination, Walk-In Closet(s)
OtherStructures: None
Parcel #: 011-493-24
Parking: Attached, Under Building, Garage Door Opener Controls
Patio/Porch: Patio, See Remarks
Road Frontage: Public
Road Responsibility: Public Maintained Road
Security Features: Fire Sprinkler System, Smoke Detector(s)
Sewer: Public Sewer
Special View Info: City, Mountain(s)
Sprinklers: None
SQFT Living: 1540
Utilities: Electricity Connected, Phone Available, Sewer Connected, Water Connected, Cellular Coverage, Internet Available
Water: Public
Water Rights Y/N: No
Window Features: Double Pane Windows

Amenities

Ceiling Fan(s)
Walk-In Closet(s)
Balcony

Schools

High School: Reno
Middle School: Swope
Elementary School: Hunter Lake

Neighborhood Map

Driving Directions

Demographics

Estimate My Payments

  • Estimated Payment
    $996.41
  • Principal & Interest
    $709.96
  • Property Tax
    $193.42
  • Homeowner's Insurance
    $93.04
(Payments are an estimate and may vary by lender)

Mortgage Calculator

Change Payment Information

%
years/fixed
yearly
yearly (est.)
Contact Photo

We're Here to Help

Connect with our team of knowlegable local agents to guide your next move with style and grace.

Login to My Homefinder