




Join Login
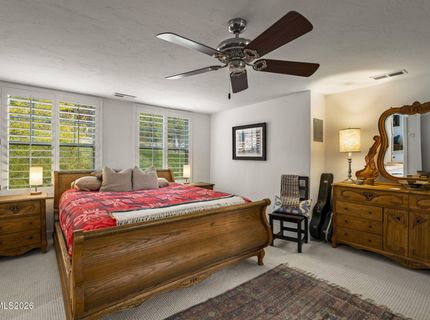
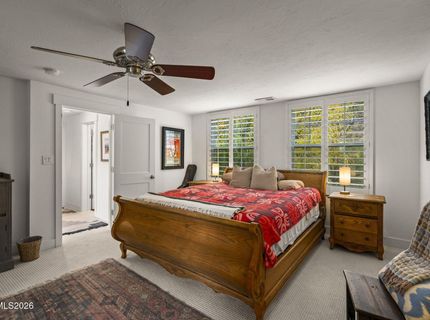
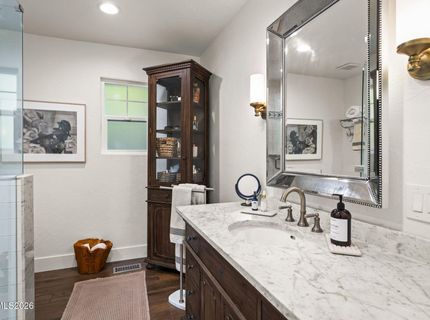
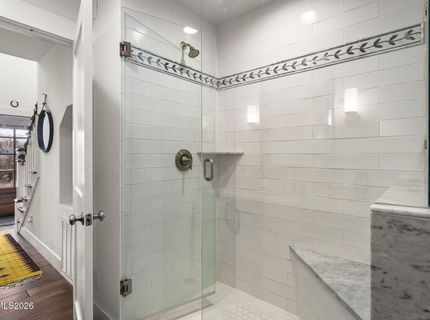
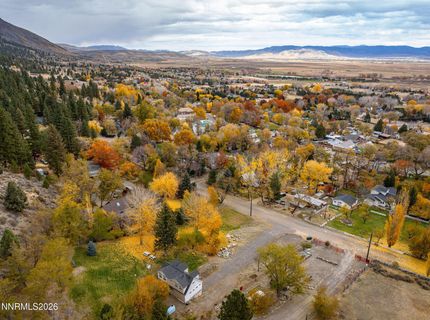
2274 Genoa Street, Genoa, NV 89411 Photo

35 Photos

2274 Genoa Street
Genoa, NV 89411
$1,280,000
2 Beds | 2 full Baths | 1729 sqft | 0.66 Acreage

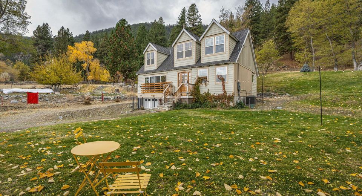
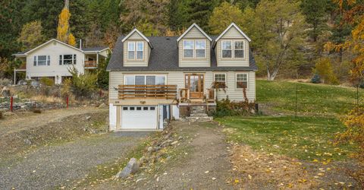
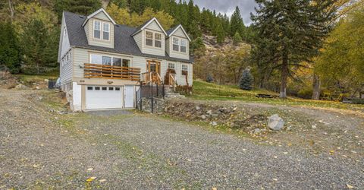
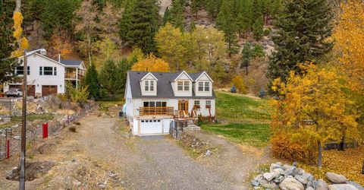
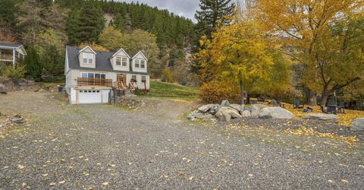
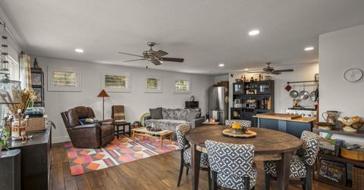
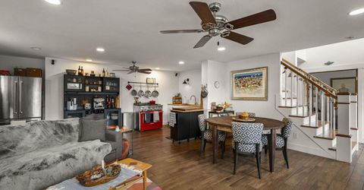
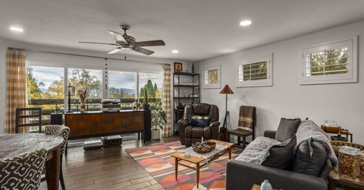
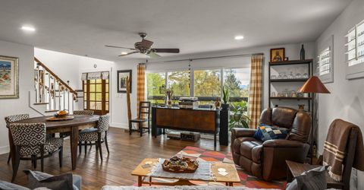
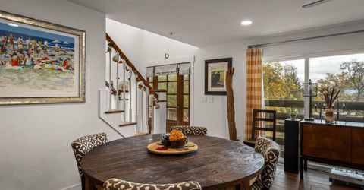
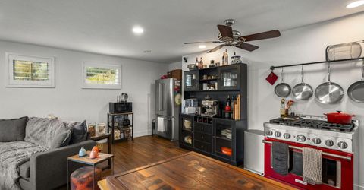
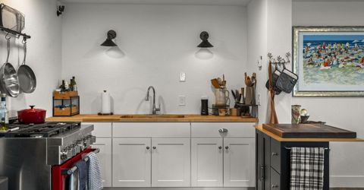
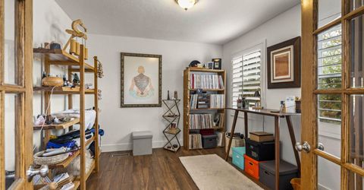
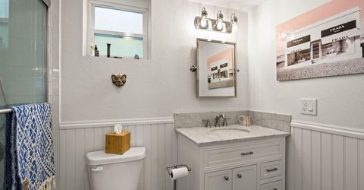
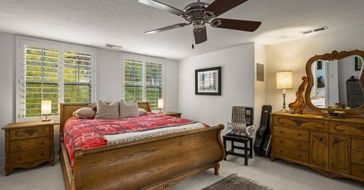
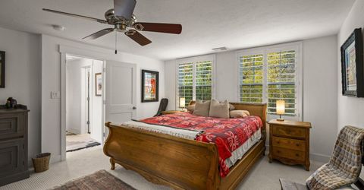
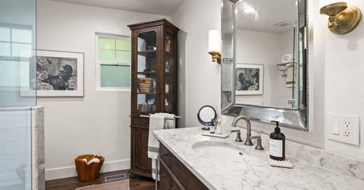
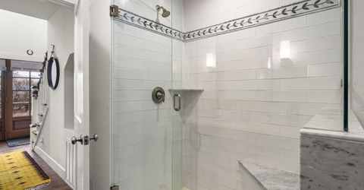
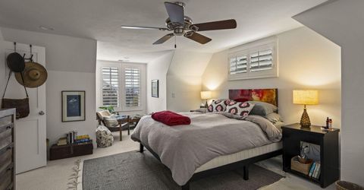
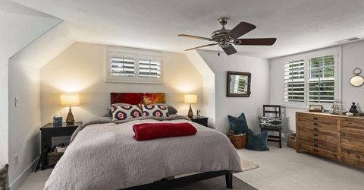
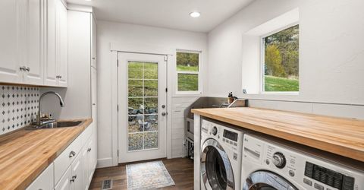
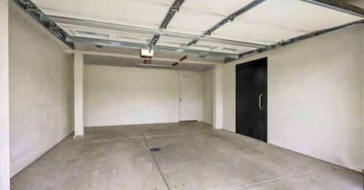
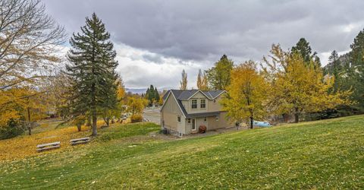
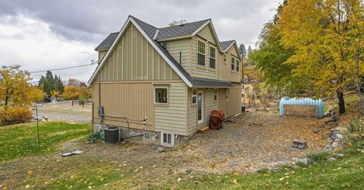
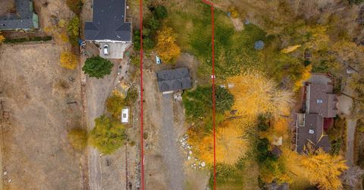
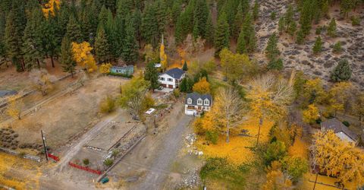
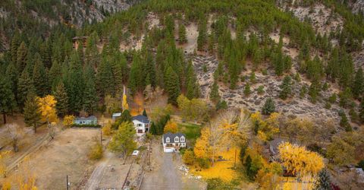
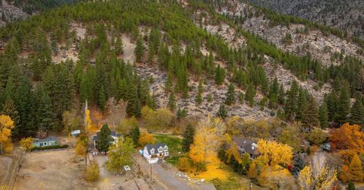
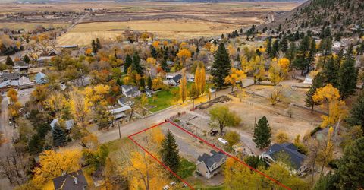
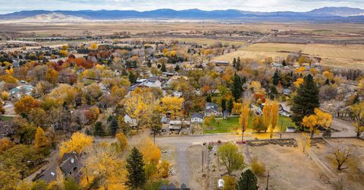
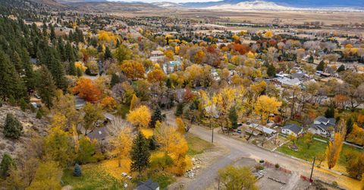
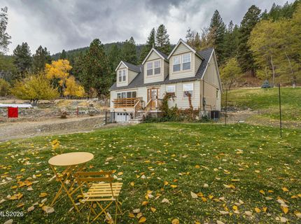
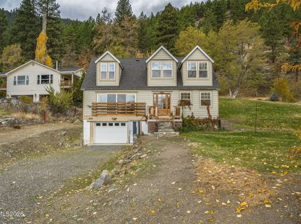
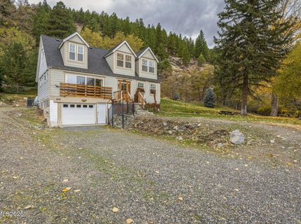
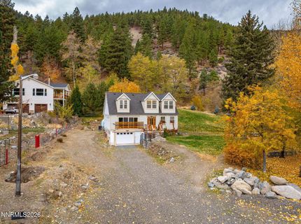
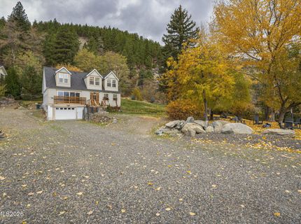
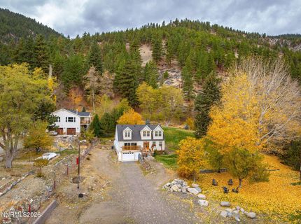
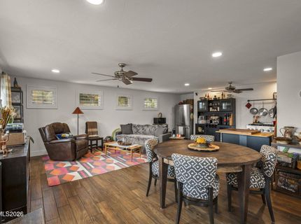
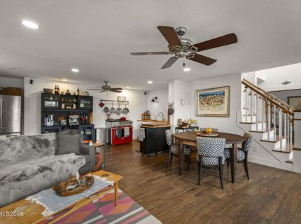
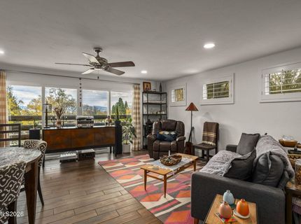
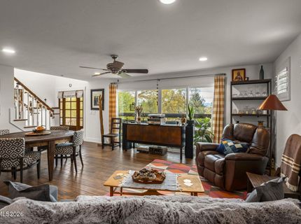
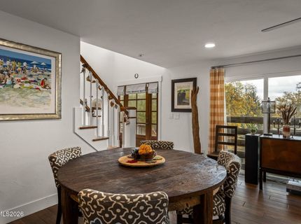
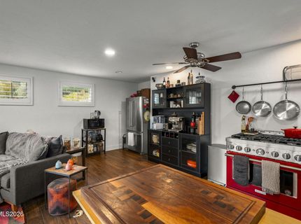
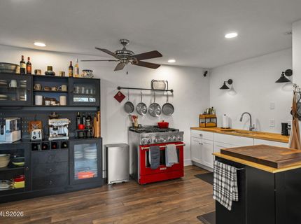
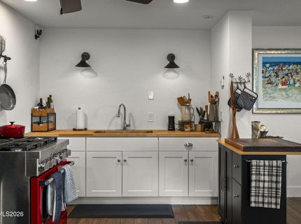
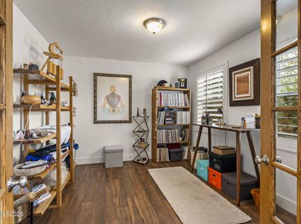
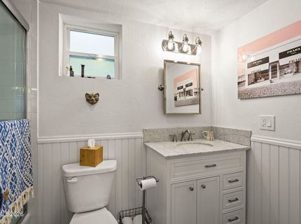
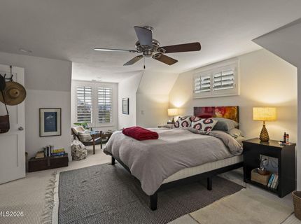
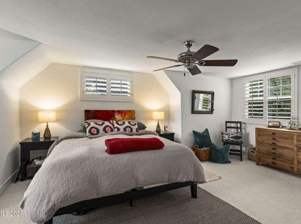
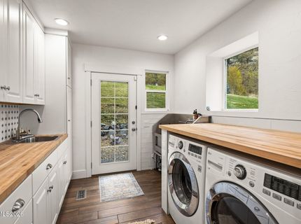
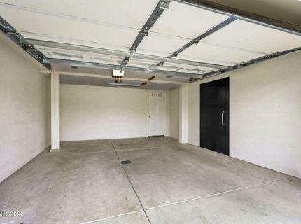
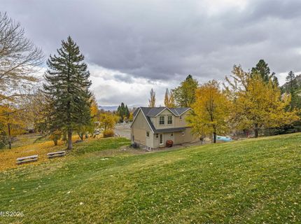
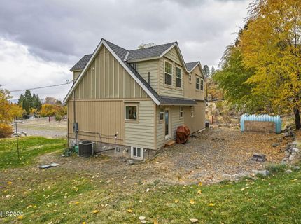
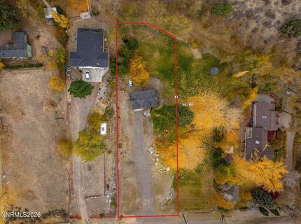
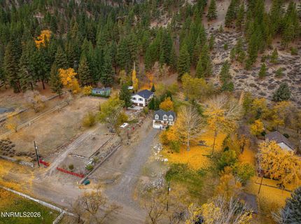
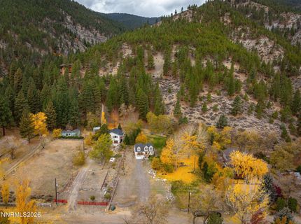
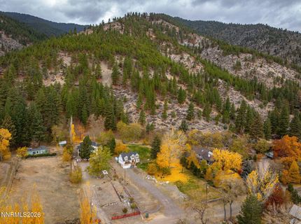
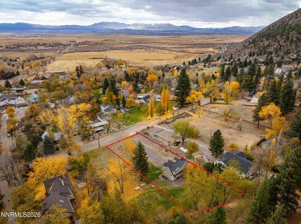
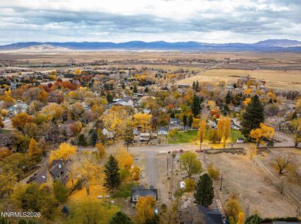
Discover the charm of historic Genoa with this inviting residence situated on a spacious .66-acre parcel at the base of the majestic Sierra Nevada Mountains, just moments from the heart of downtown Genoa. Surrounded by mature trees and picturesque mountain scenery, the property offers a park-like setting, privacy, natural beauty, and breathtaking views.The home features 1,729 square feet of living space, including 2 bedroom, 2 bathrooms, a separate office, and a flexible two-level floor plan. An attached one-car garage, and a two-zone forced-air heating and cooling system add convenience and year-round comfort. An additional approximately 600 square feet of finished basement provides exceptional versatility for hobbies, recreation, entertaining or other uses. Recent updates to both bathrooms and the laundry room enhance the home's functionality, including a convenient built-in dog washing station. Adding to the property's appeal are valuable water rights, an exceptional feature that compliments the generous parcel and established landscaping. This distinctive property combines a peaceful setting, mature landscaping, spectacular mountain views, and an exceptional location just minutes from the heart of historic Genoa. Explore the extensive network of scenic hiking, biking, and nature trails surrounding Genoa, including access to the Sierra Nevada foothills and nearby trailheads offering breathtaking views of Carson Valley. With endless opportunities for outdoor adventure, along with convenient access to local restaurants, charming shops, and historic landmarks, this property offers an exceptional blend of natural beauty, recreation, and the timeless charm of Genoa.

Listed By / Presented By

Listed By

Agency Name: Dickson Realty - Gardnerville
Agent Name: Ruth Benvenuto
Agency Phone: 775-392-3774
Agent Phone: 530-258-6097

agent picture

Presented By

Agent Name: Tiana Coffindaffer
Agent Phone: 775.737.5900
Agency Title: Chase International Real Estate

IDX logo

Property Details

Property Type: Residential - Single Family
Cooling: Central Air
Garage: 1 car attached
Heating: Forced Air, Natural Gas
Lot Size: 0.66 Acres
Roof Type: Composition, Shingle, Pitched
Stories: 2.0
Taxes: $2,006
Year Built: 1953
MLS ID: 260014304

Feature Descriptions

Additional Rooms: Office/Den, Basement - Finished, Entrance Foyer, Mud Room
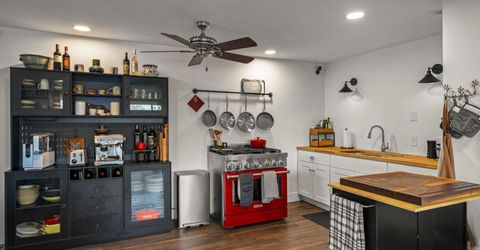
Appliances: Dryer, Gas Range, Refrigerator, Washer, Gas Cooktop
City Limits: Yes
Construction Type: Masonry, Site/Stick-Built
Cooling Y/N: Yes
Dining: Kitchen Combination
Exterior: Block, HardiPlank Type, Wood Siding
Flooring: Carpet, Ceramic Tile, Wood
Foundation: Slab
Heating Y/N: Yes
Kitchen: Gas Cooktop
Laundry Features: Laundry Room, Sink, Cabinets, Shelves
Living Room: Ceiling Fan(s), Great Room, High Ceilings
Lot Features: Landscaped, Level, Rolling Slope, Sprinklers In Front, Sprinklers In Rear, Sloped Up
Master Bedroom: Ceiling Fan(s), Tub/Shower Combination, Walk-In Closet(s)
OtherStructures: None
Parcel #: 1319-09-702-050
Parking: Attached, Garage, Garage Door Opener, RV Access/Parking, Under Building
Road Frontage: Public
Road Responsibility: Public Maintained Road
Security Features: Smoke Detector(s)
Sewer: Septic Tank
Special View Info: Mountain(s), Trees/Woods, Valley
Sprinklers: Automatic, Front, Rear
SQFT Living: 1729
Utilities: Electricity Connected, Natural Gas Connected, Phone Available, Water Available, Cellular Coverage, Internet Available
Water: Public
Water Rights Y/N: Yes
Window Features: Double Pane Windows, ENERGY STAR Qualified Windows, Low-Emissivity Windows, Vinyl Frames

Amenities

Ceiling Fan(s)
High Ceilings
Smart Thermostat
Walk-In Closet(s)
Entrance Foyer

Schools

High School: Douglas
Middle School: Carson Valley
Elementary School: Jacks Valley

Neighborhood Map

Driving Directions

Demographics

Estimate My Payments

  • Estimated Payment
    $3,389.23
  • Principal & Interest
    $2,848.73
  • Property Tax
    $167.17
  • Homeowner's Insurance
    $373.33
(Payments are an estimate and may vary by lender)

Mortgage Calculator

Change Payment Information

%
years/fixed
yearly
yearly (est.)
Contact Photo

We're Here to Help

Connect with our team of knowlegable local agents to guide your next move with style and grace.

Login to My Homefinder