
Join Login
2291 Empire Road, Reno, NV 89521 Photo

40 Photos

2291 Empire Road
Reno, NV 89521
$539,000
3 Beds | 2 full Baths | 1248 sqft | 1.07 Acreage

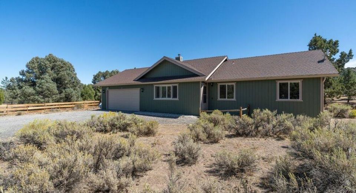
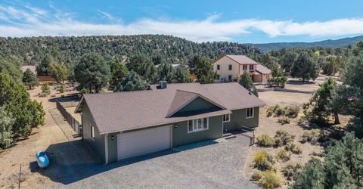
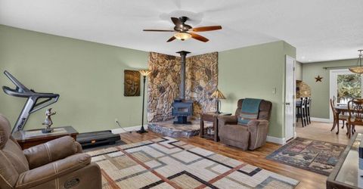
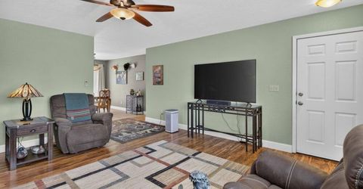
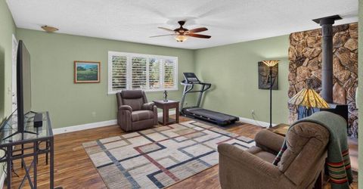
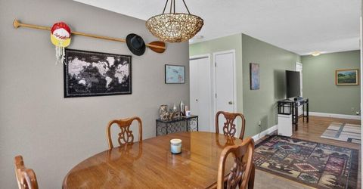
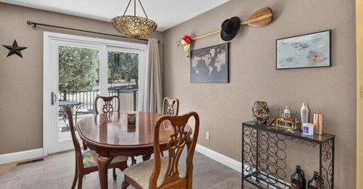
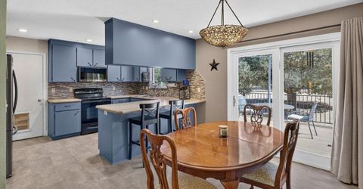
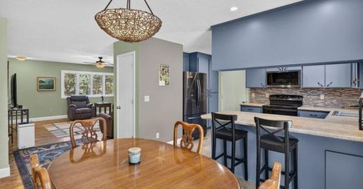
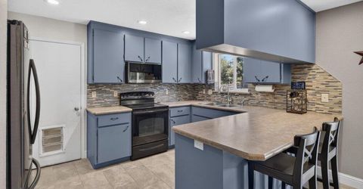
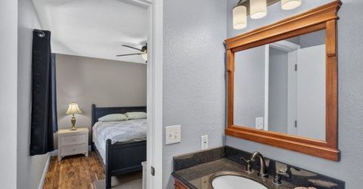
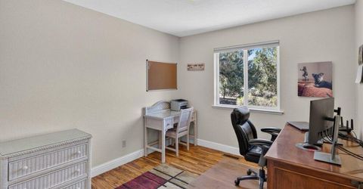
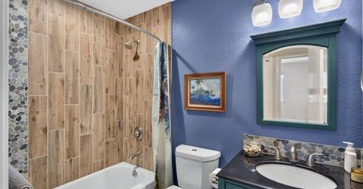
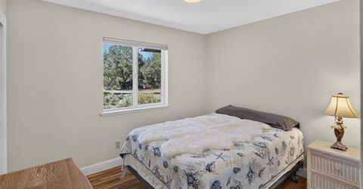
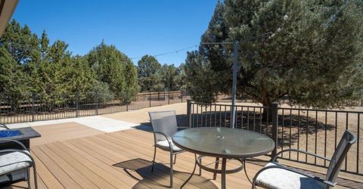
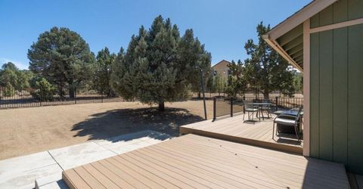
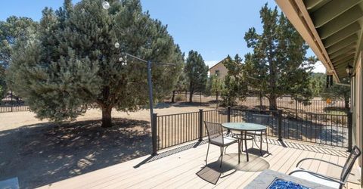
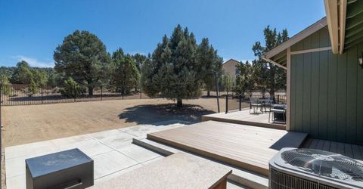
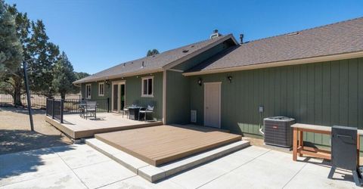
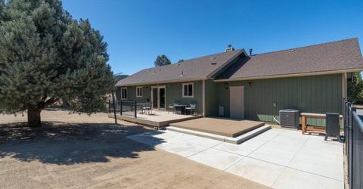
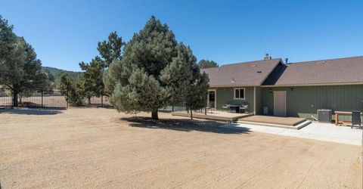
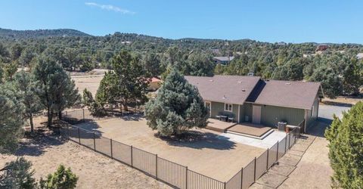
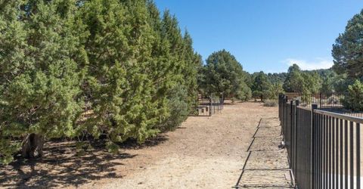
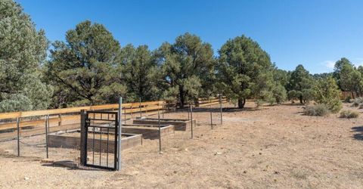
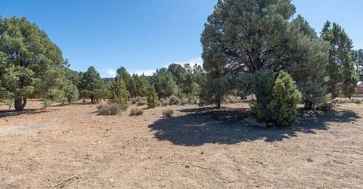
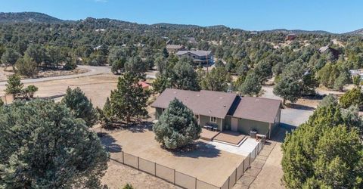
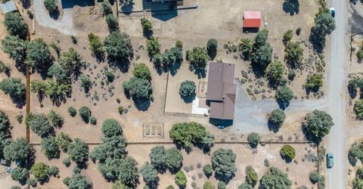
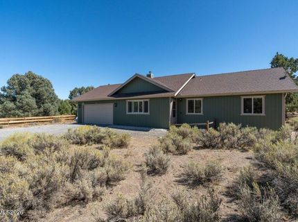
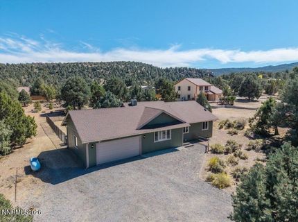
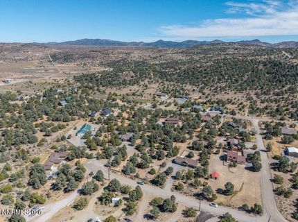
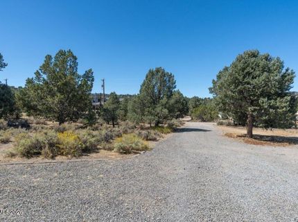
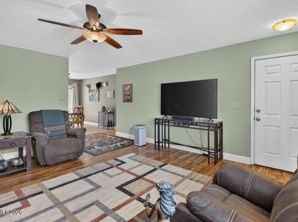
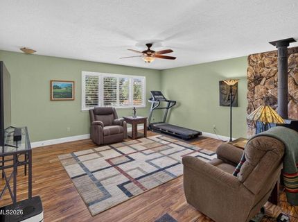
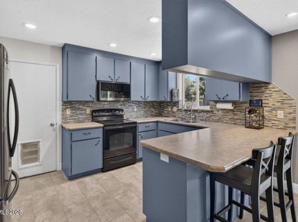
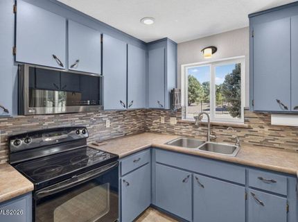
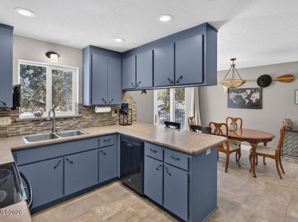
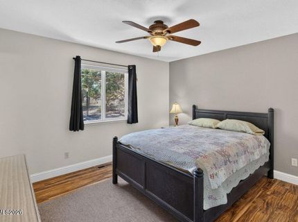
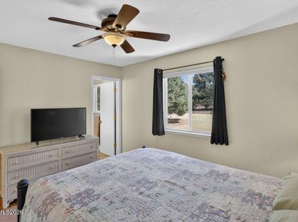
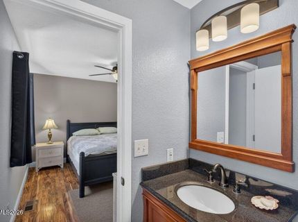
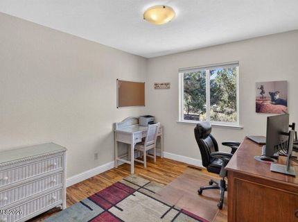
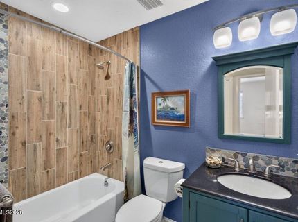
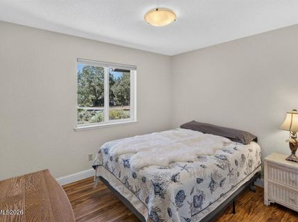
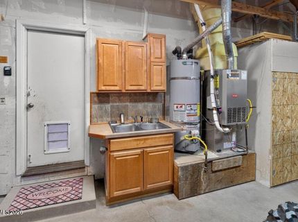
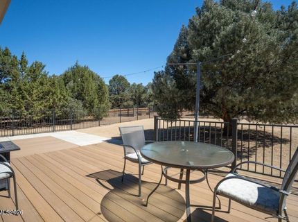
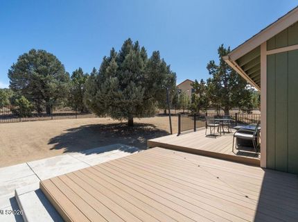
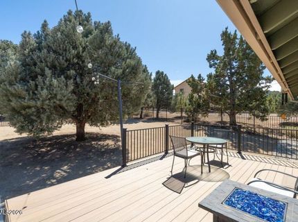
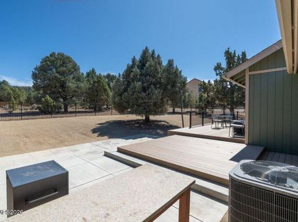
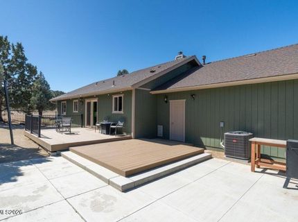
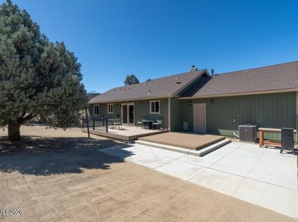
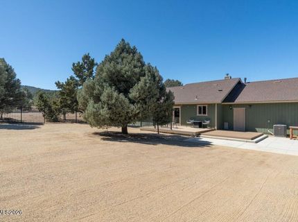
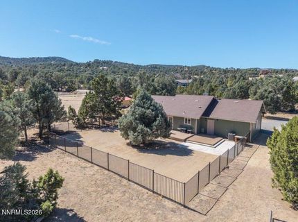
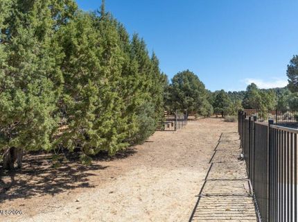
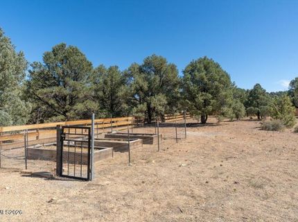
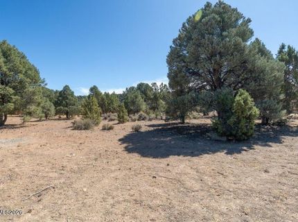
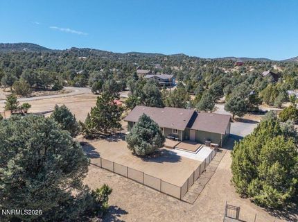
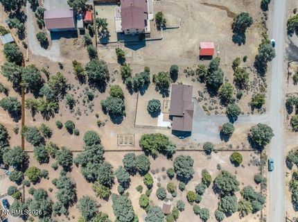
TURN-KEY and thoughtfully remodeled & upgraded, this beautiful home is move-in ready! Situated on a LEVEL 1 acre lot, the property is super close to paved Lousetown Rd, yet private on a cul-de-sac in a park-like setting. You will love the sensible floorplan and over 550 sq. feet of outdoor living space. Tons of upgrades including a water filtration system, water heater replaced in 2022, and home is fiber-ready! Part of the backyard is fenced - the property line goes over 360' back, so there is plenty of room for future development. Less than 20 min to 395/580 - bring your horses or enjoy the wild ones that roam freely!

Property Details

Property Type: Residential - Single Family
Cooling: Central Air
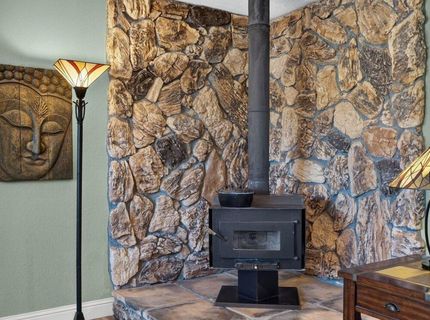
Fireplaces: 1
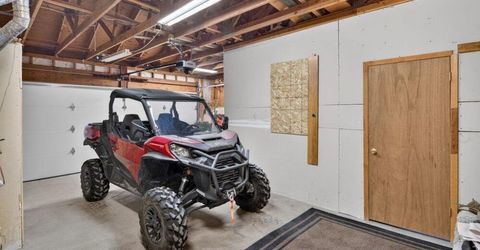
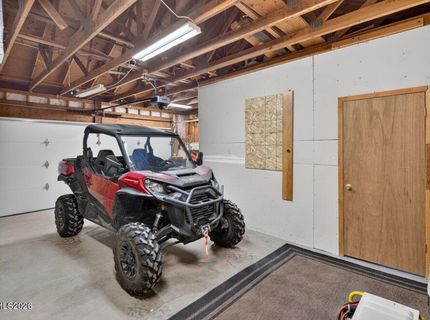
Garage: 2 car attached
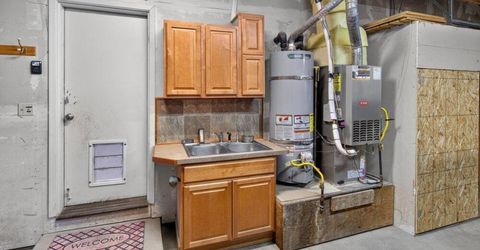
Heating: Forced Air, Propane
Lot Size: 1.07 Acres
Roof Type: Composition, Pitched
Stories: 1.0
Taxes: $1,430
Year Built: 1984
MLS ID: 260011931

Feature Descriptions

Additional Rooms: None
Association Fee Includes: Snow Removal
City Limits: No
Construction Type: Site/Stick-Built
Cooling Y/N: Yes
Days on Site: 1
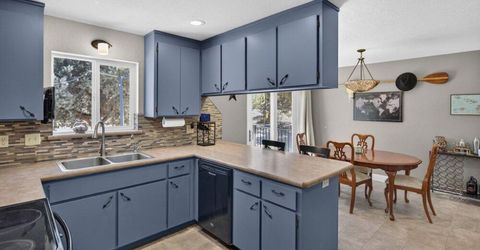
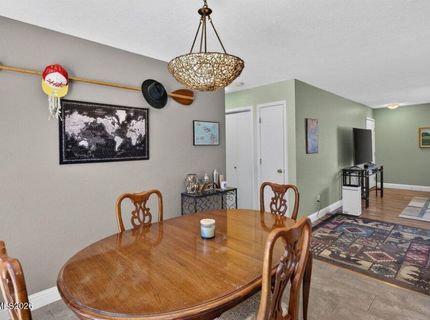
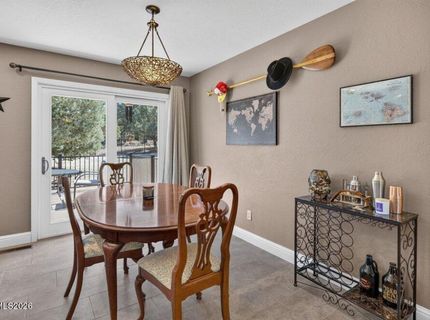
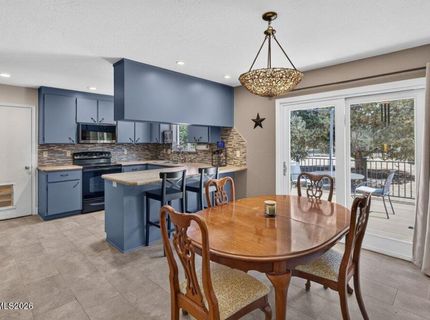
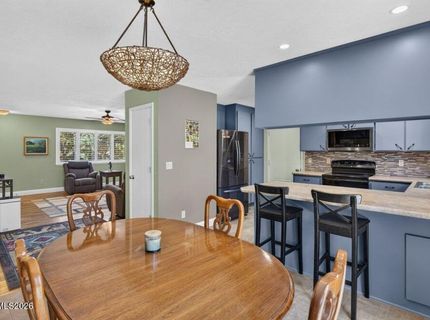
Dining: Kitchen Combination
Exterior: Wood Siding
Fencing: Back Yard
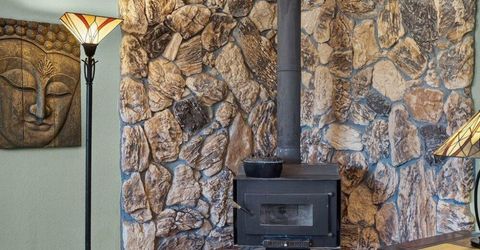
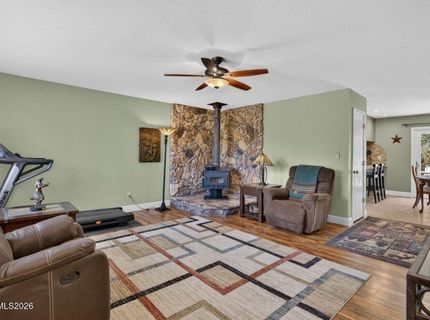
Fireplace: Wood Burning Stove, Living Room
Fireplace Y/N: Yes
Flooring: Ceramic Tile, Laminate
Foundation: Crawl Space, Concrete Perimeter
Heating Y/N: Yes
HOA Fee: $50/AnnuallyAppliances:
HOA Y/N: Yes
Horse Y/N: Yes
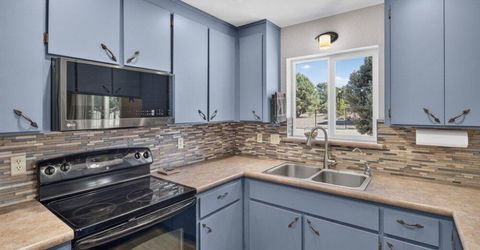
Kitchen: Breakfast Bar, Built-In Dishwasher, Built-In Microwave, Disposal
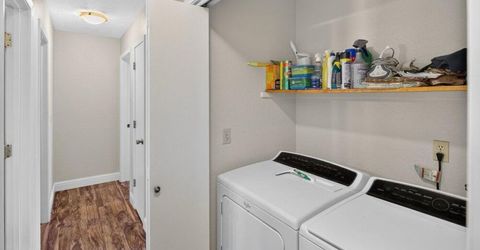
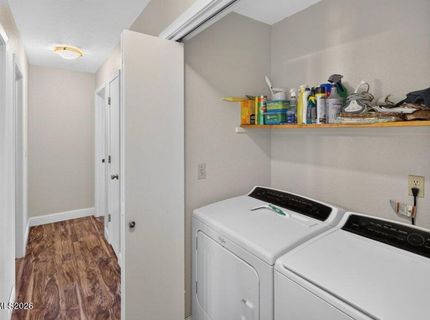
Laundry Features: In Hall, Washer Hookup, Laundry Closet, Shelves, Electric Dryer Hookup
Living Room: Ceiling Fan(s)
Lot Features: Level, Wooded
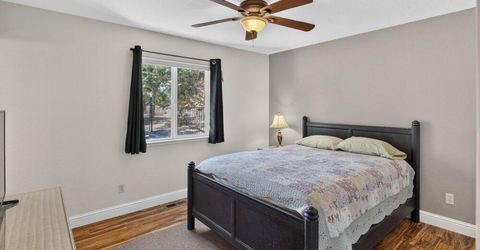
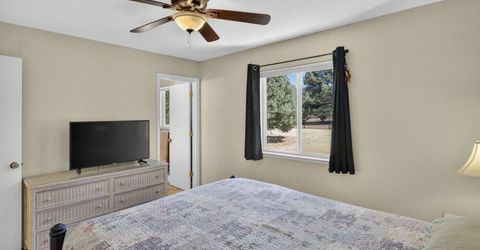
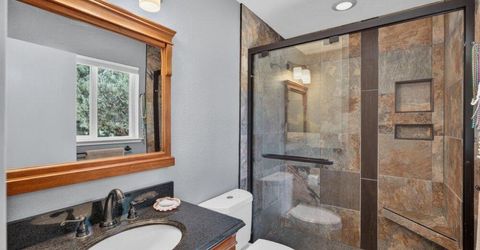
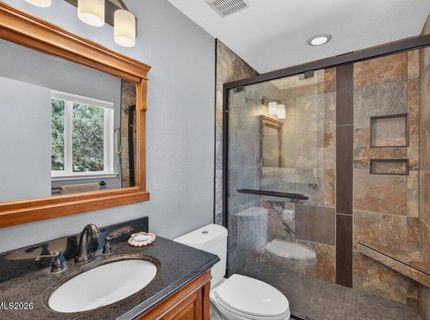
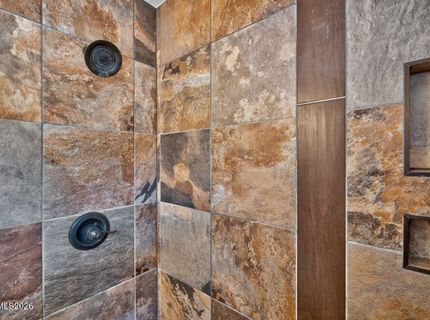
Master Bedroom: Ceiling Fan(s), Shower Stall, Walk-In Closet(s)
OtherStructures: None
Parcel #: 003-045-56
Parking: Attached, Garage, Garage Door Opener, RV Access/Parking, Additional Parking, Garage Door Opener Controls
Patio/Porch: Deck, Patio, Uncovered
Road Frontage: Private Road
Road Responsibility: Road Maintenance Agreement
Security Features: Carbon Monoxide Detector(s), Smoke Detector(s)
Sewer: Septic Tank
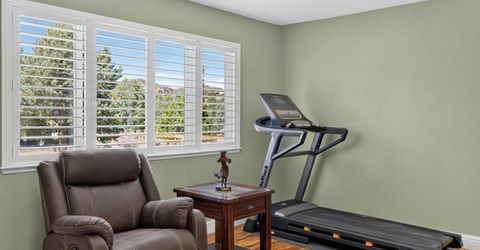
Special View Info: Desert, Mountain(s), Trees/Woods
Sprinklers: None
SQFT Living: 1248
Utilities: Cable Not Available, Electricity Connected, Natural Gas Not Available, Phone Available, Sewer Not Available, Cellular Coverage, Internet Available
Water: Private, Well
Water Rights Y/N: No
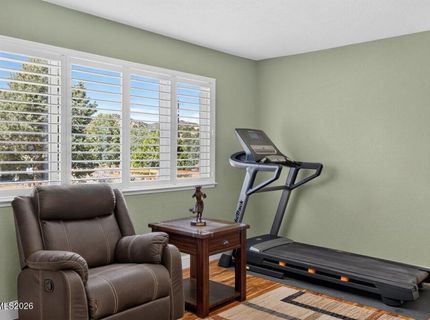
Window Features: Double Pane Windows, Vinyl Frames

Amenities

Ceiling Fan(s)
Smart Thermostat
Breakfast Bar
Walk-In Closet(s)
None
Rain Gutters

Schools

High School: Virginia City
Middle School: Virginia City
Elementary School: Gallagher, Hugh

Neighborhood Map

Driving Directions

Demographics

Estimate My Payments

  • Estimated Payment
    $1,475.96
  • Principal & Interest
    $1,199.58
  • Property Tax
    $119.17
  • Homeowner's Insurance
    $157.21
(Payments are an estimate and may vary by lender)

Mortgage Calculator

Change Payment Information

%
years/fixed
yearly
yearly (est.)
Contact Photo

We're Here to Help

Connect with our team of knowlegable local agents to guide your next move with style and grace.

Login to My Homefinder