Join Login
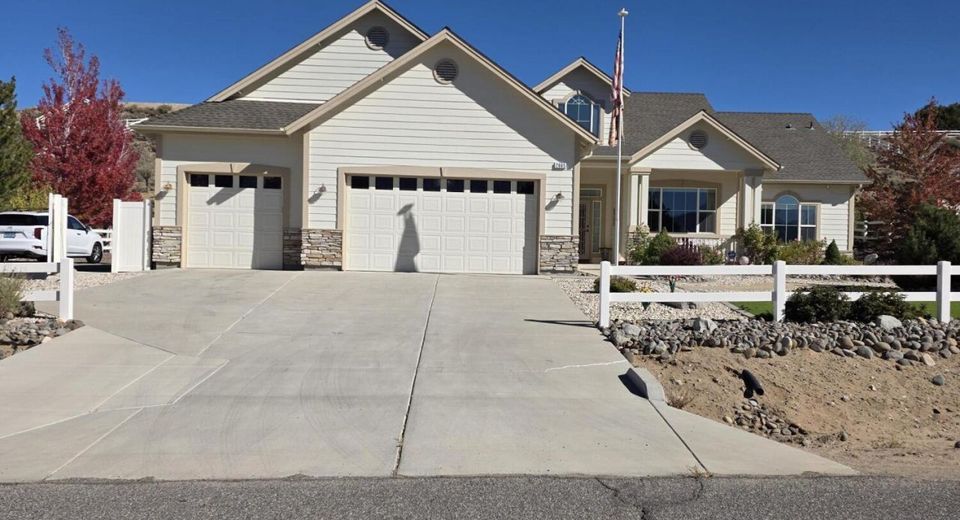
2665 Skyline Drive, Minden, NV 89423 Photo

25 Photos

2665 Skyline Drive
Minden, NV 89423
$995,000
3 Beds | 2 full 1 partial Baths | 2290 sqft | 1.01 Acreage

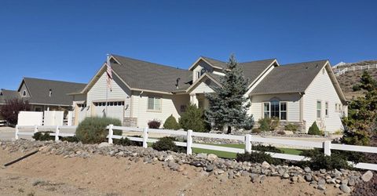
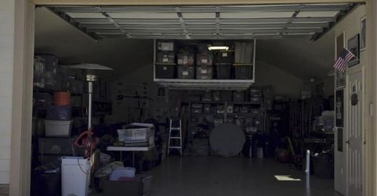
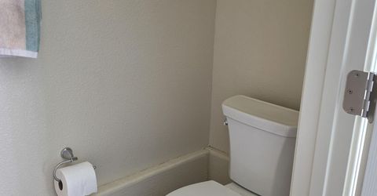
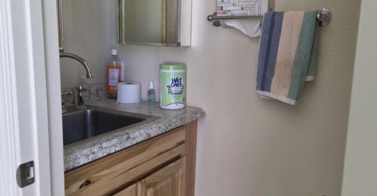
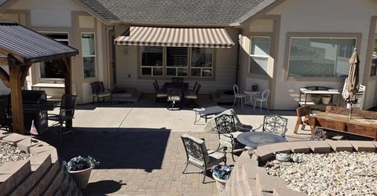
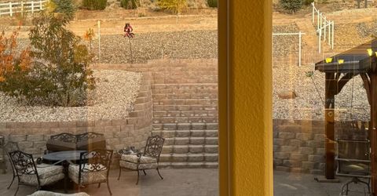
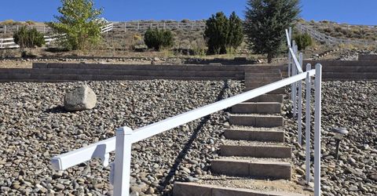
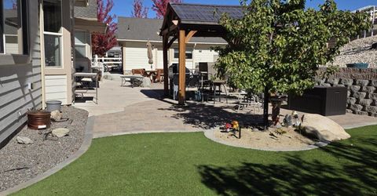
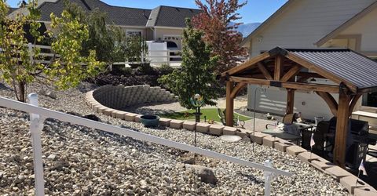
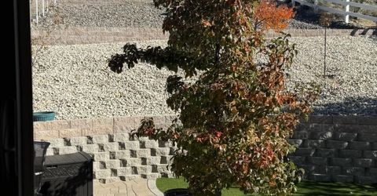
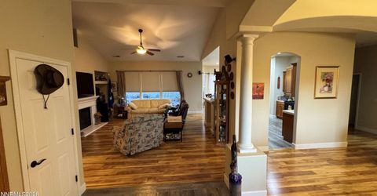
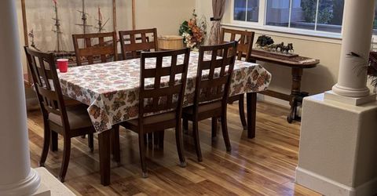
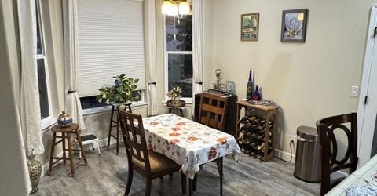
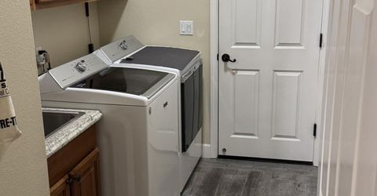
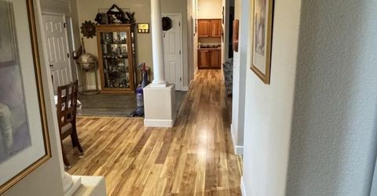
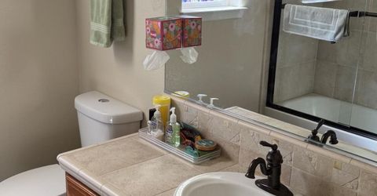
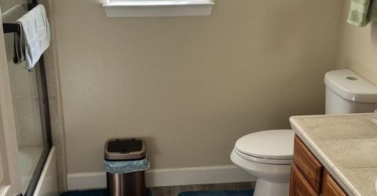
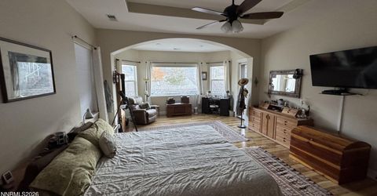
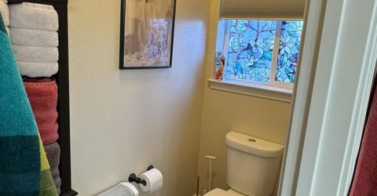
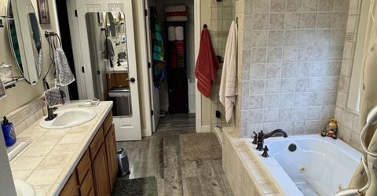
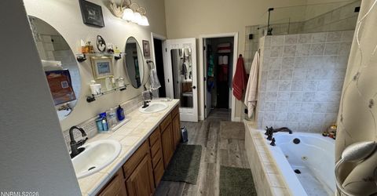
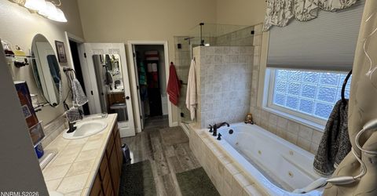
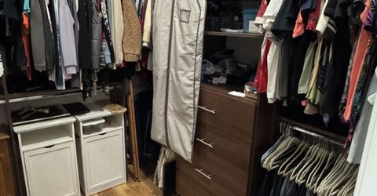
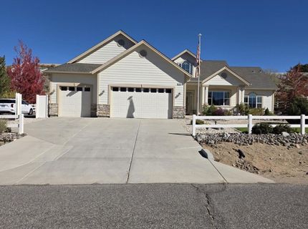
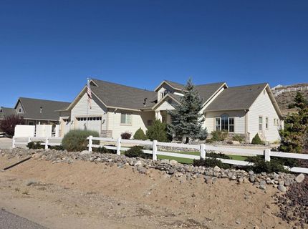
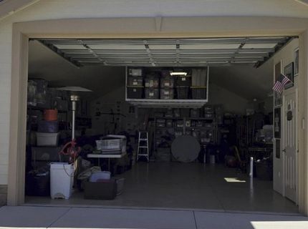
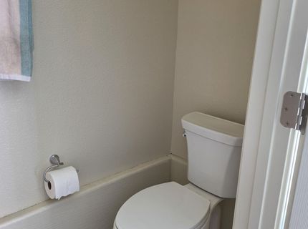
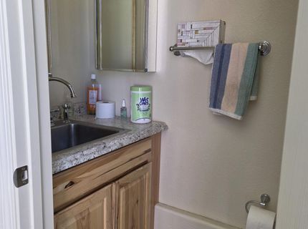
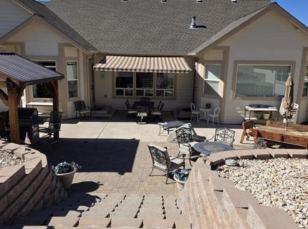
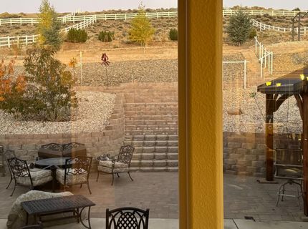
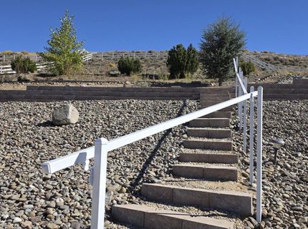
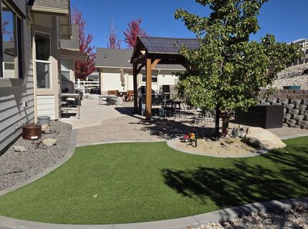
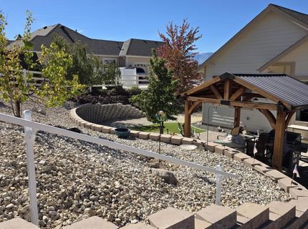
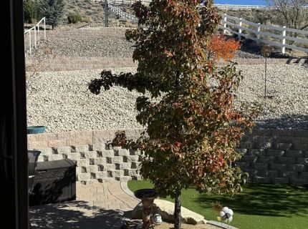
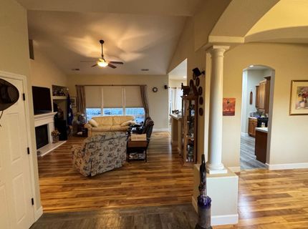
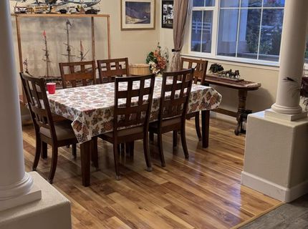
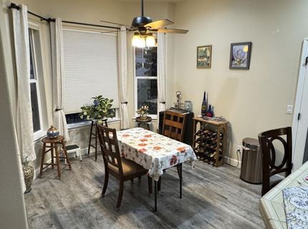
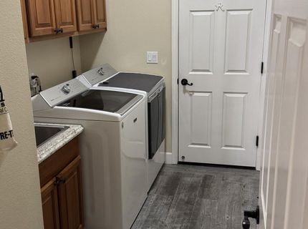
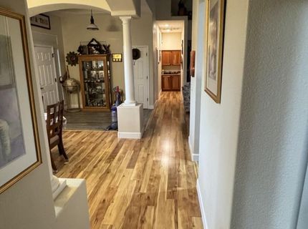
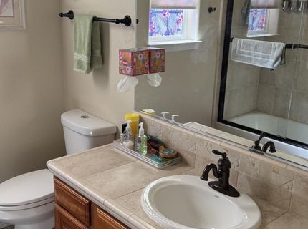
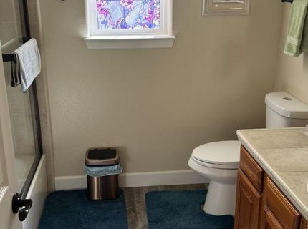
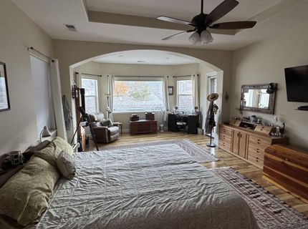
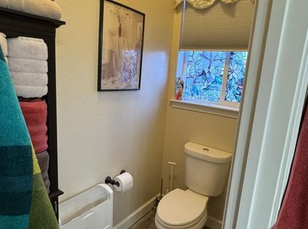
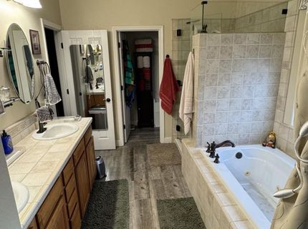
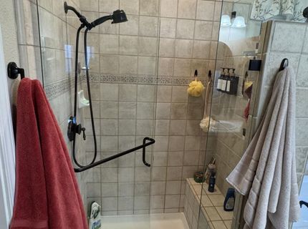
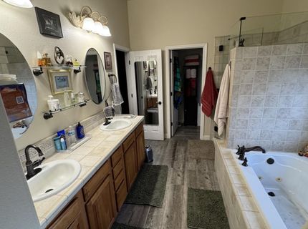
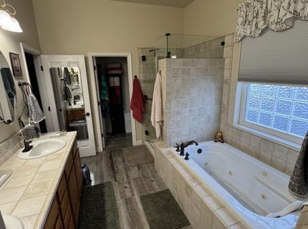
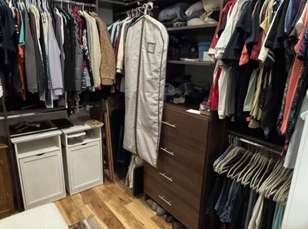
This remarkable property boasts fully landscaped front and backyards, equipped with a self-sufficient outdoor water source through an efficient irrigation system. The expansive covered patio overlooks a sloping backyard, providing ample space for relaxation and entertaining. Take a leisurely evening walk to the pergola, where you'll be rewarded with an awe-inspiring panoramic view of Jobes Peak as the sun sets over the horizon. This property features a total living area of 2,290 square feet, encompassing a 3-bedroom configuration and 2.5 bathroom amenities. It includes both an attached three-car garage and a separate, non-attached 792-square-foot garage that boasts its own half bath facility. The luxury master suite measures 16'5 by 25'5, with a walk-in closet that includes several multi-purpose shelving units. The kitchen features soft-close cabinetry, a triple reverse osmosis water system, and an installation of a tankless water heater in 2025. The master bedroom, living room, and kitchen are equipped with built-in motorized shades facing the eastern portion of the property. The washer, dryer, refrigerator, stove/oven, microwave, and dishwasher will be retained within the current residence upon purchase. Several noteworthy aspects of this property include the implementation of robust fiber optics, available RV parking and connections. This listing is strongly recommended due to its extensive features.

Listed By / Presented By

Listed By

Agency Name: Bliss Realty LLC
Agent Name: Nancy Ramey-Roza
Agency Phone: 775-530-7424
Agent Phone: 775-291-6704

agent picture

Presented By

Agent Name: Tiana Coffindaffer
Agent Phone: 775.737.5900
Agency Title: Chase International Real Estate

IDX logo

Property Details

Property Type: Residential - Single Family
Cooling: Central Air, ENERGY STAR Qualified Equipment
Fireplaces: 1
Garage: 3 car attached
Heating: ENERGY STAR Qualified Equipment, Fireplace(s), Force
Lot Size: 1.01 Acres
Roof Type: Composition, Shingle
Stories: 1.0
Taxes: $4,362
Year Built: 2004
MLS ID: 260013529

Feature Descriptions

Additional Rooms: Bedroom/Office Main Floor, Guest Quarters
City Limits: Yes
Construction Type: Site/Stick-Built
Cooling Y/N: Yes
Days on Site: 3
Dining: Ceiling Fan(s), High Ceilings, Separate/Formal Room, Kitchen Combination
Exterior: Batts Insulation, Frame, Lap Siding, Masonite, Stone V
Fencing: Back Yard, Front Yard, Partial
Fireplace: Circulating, Gas, Insert, Family Room
Fireplace Y/N: Yes
Flooring: Ceramic Tile, Laminate
Foundation: Crawl Space, Concrete Perimeter
Heating Y/N: Yes
HOA Fee: $35/MonthlyAppliances:
HOA Y/N: Yes
Kitchen: Breakfast Bar, Breakfast Nook, Built-In Dishwasher, Built-In Microwave, Disposal, Pantry, Sliding Shelves, Soft-Close Cabinets
Laundry Features: Washer Hookup, Laundry Room, Sink, Cabinets, Gas Dryer Hookup
Living Room: Ceiling Fan(s), Family Room Combination, Great Room, High Ceilings
Lot Features: Landscaped, Level, Sprinklers In Rear, Steep Slope, Sloped Up, Artificial Turf
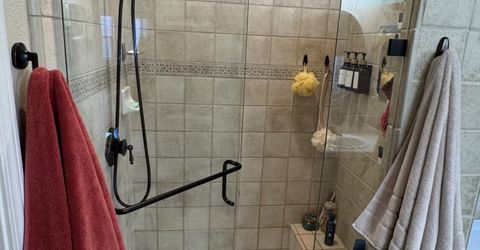
Master Bedroom: Ceiling Fan(s), High Ceilings, Double Sinks, Jetted Tub, On Main Floor, Shower Stall, Walk-In Closet(s)
OtherStructures: Gazebo, Shed(s), Pergola
Parcel #: 1420-35-310-029
Parking: Attached, Detached, Garage, Garage Door Opener, RV Access/Parking, Garage Door Opener Controls
Patio/Porch: Patio, Covered, Uncovered, Awning(s), Porch
Road Frontage: Other
Road Responsibility: Public Maintained Road
Security: yes
Security Features: Smoke Detector(s), Security System Owned
Sewer: Public Sewer
Special View Info: Mountain(s), Valley, Peek
Sprinklers: Automatic, Drip System, Rear
SQFT Living: 2290
Utilities: Cable Available, Cable Connected, Electricity Available, Electricity Connected, Natural Gas Available, Natural Gas Connected, Phone Available, Sewer Available, Sewer Connected, Sewer Not Available, Water Available, Water Connected, Cellular Coverage, Internet Availabl
Water: Public
Water Rights Y/N: No
Window Features: Blinds, Drapes, Double Pane Windows, Vinyl Frames, Rods

Amenities

Ceiling Fan(s)
High Ceilings
No Interior Steps
Smart Thermostat
Vaulted Ceiling(s)
Breakfast Bar
Pantry
Primary Downstairs
Walk-In Closet(s)
In-Law Floorplan
Awning(s)
Multiple Entry Flat or Ramped
Rain Gutters
RV Hookup

Schools

High School: Douglas
Middle School: Carson Valley
Elementary School: Pinon Hills

Neighborhood Map

Driving Directions

Demographics

Estimate My Payments

  • Estimated Payment
    $2,868.15
  • Principal & Interest
    $2,214.44
  • Property Tax
    $363.50
  • Homeowner's Insurance
    $290.21
(Payments are an estimate and may vary by lender)

Mortgage Calculator

Change Payment Information

%
years/fixed
yearly
yearly (est.)
Contact Photo

We're Here to Help

Connect with our team of knowlegable local agents to guide your next move with style and grace.

Login to My Homefinder