Join Login
2919 Aspen Meadows Court, Reno, NV 89519 Photo

33 Photos

2919 Aspen Meadows Court
Reno, NV 89519
$719,000
4 Beds | 2 full 1 partial Baths | 2159 sqft | 0.14 Acreage

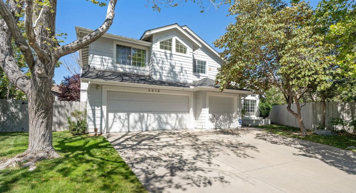
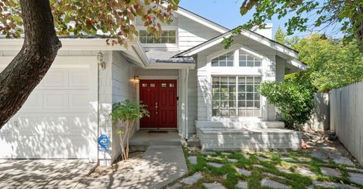
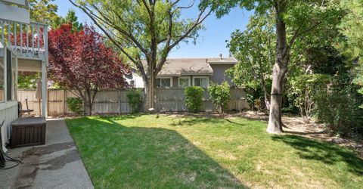
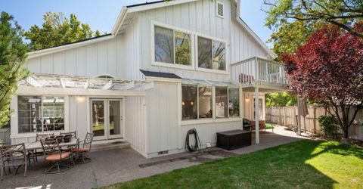
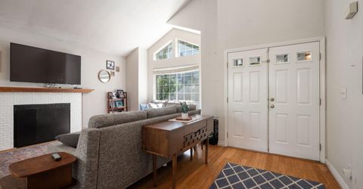
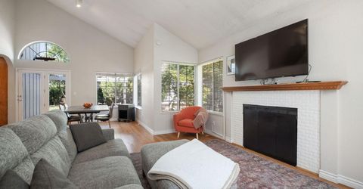
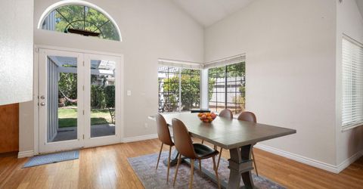
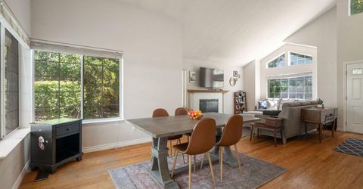
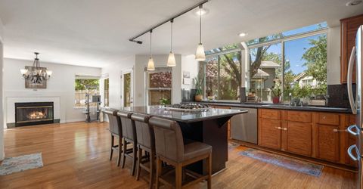
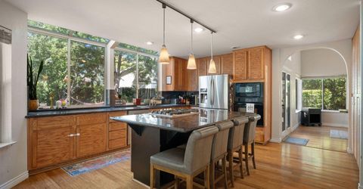
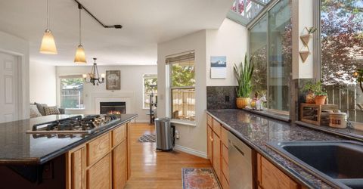
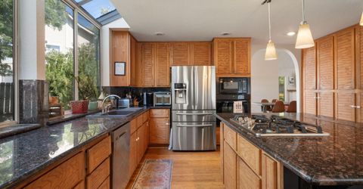
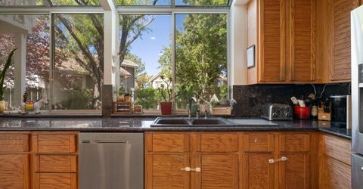
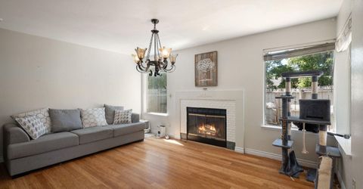
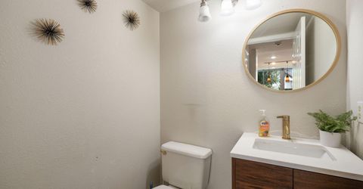
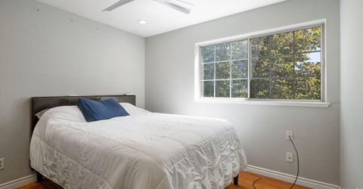
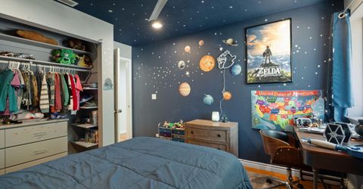
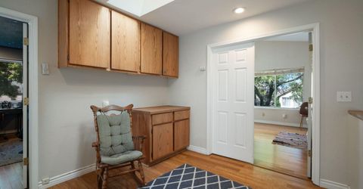
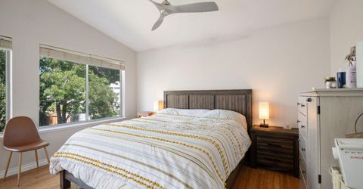
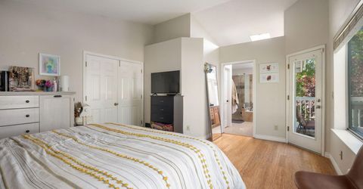
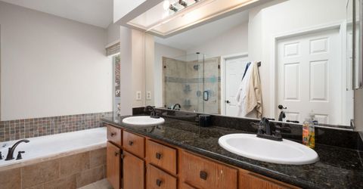
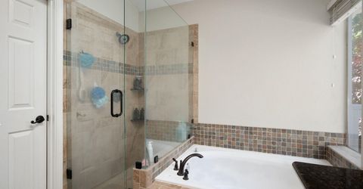
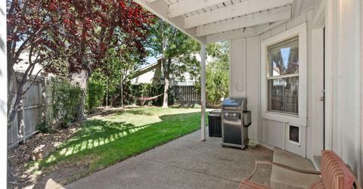
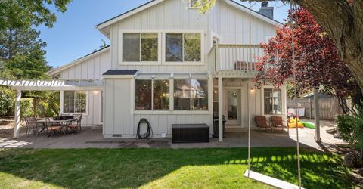
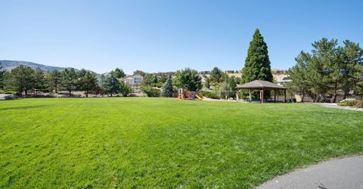
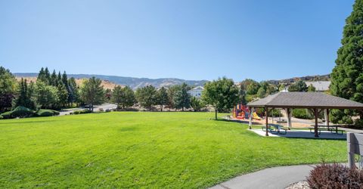
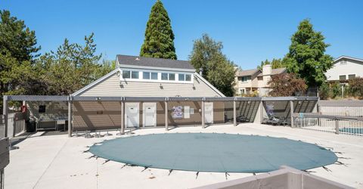
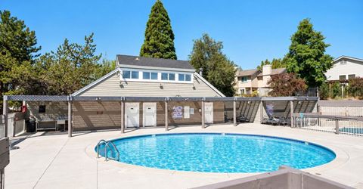
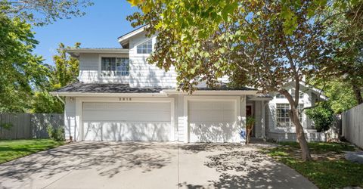
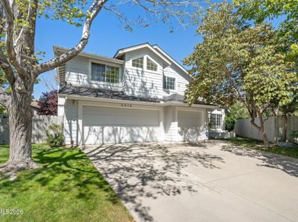
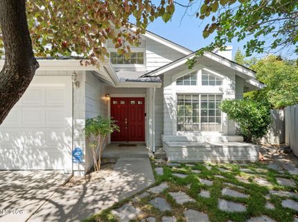
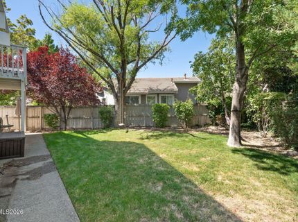
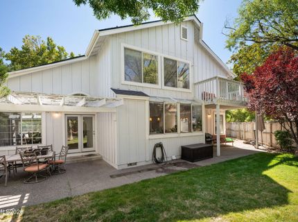
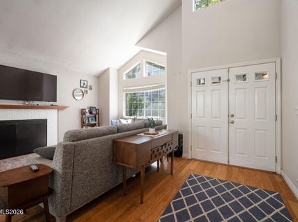
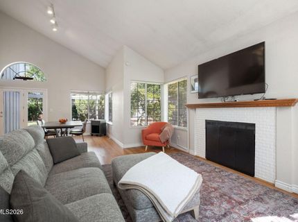
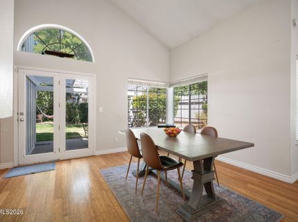
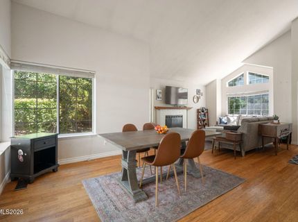
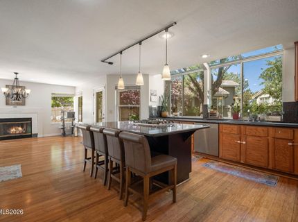
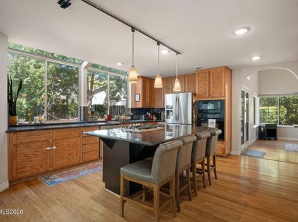
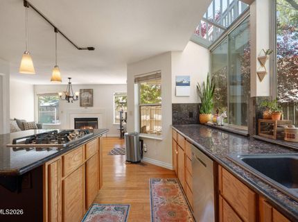
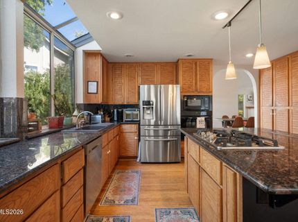
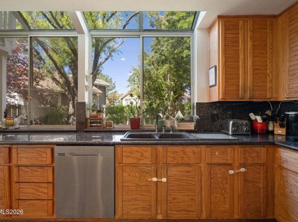
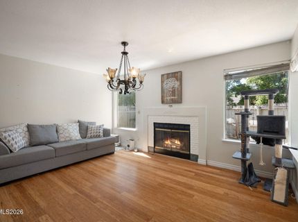
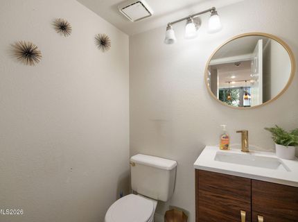
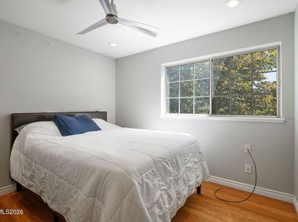
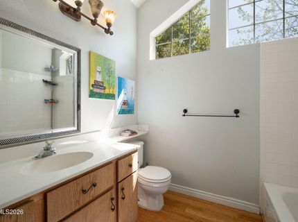
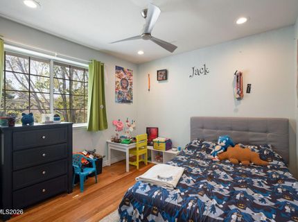
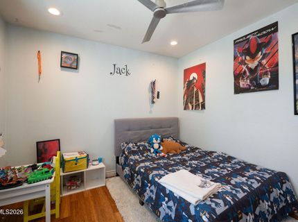
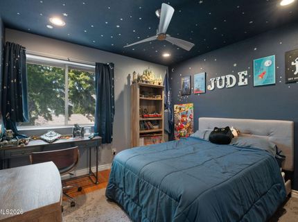
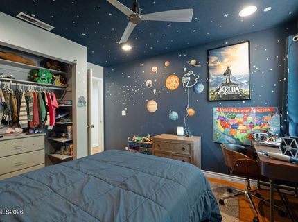
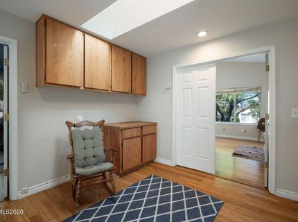
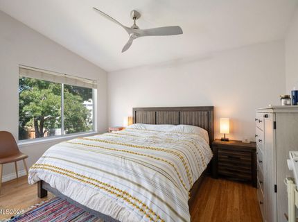
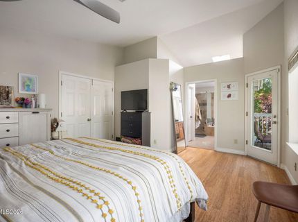
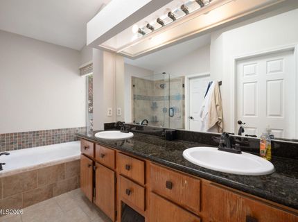
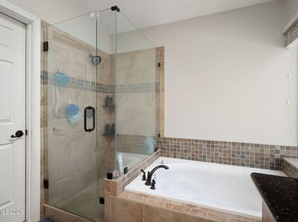
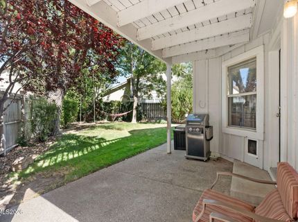
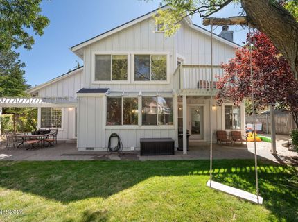
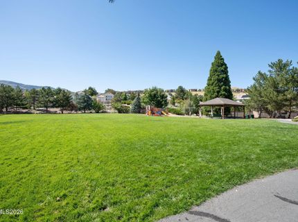
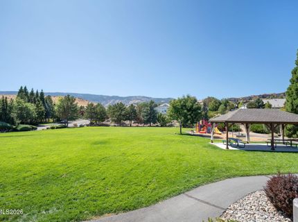
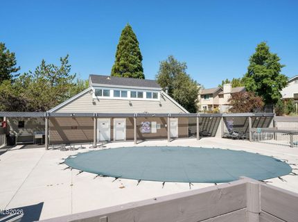
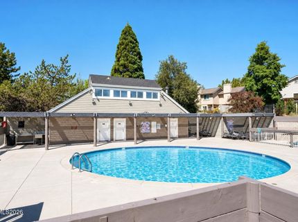
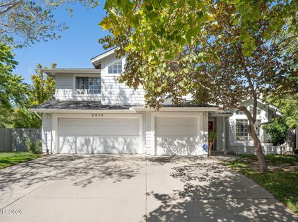
Tucked away on a quiet cul-de-sac in desirable Southwest Reno, this 4-bedroom, 2.5-bath home in the Lakeridge Springs community offers 2,159 square feet of thoughtfully designed living space surrounded by mature landscaping. From the moment you step inside, an abundance of natural light, hardwood flooring, expansive windows, and views of the surrounding greenery create a warm and inviting atmosphere. The living and dining areas feature soaring cathedral ceilings that open to the second-floor landing, giving the home a bright and spacious feel. Expansive windows overlook the patio and private backyard, seamlessly connecting the indoor and outdoor living spaces. The gourmet kitchen is designed for both everyday living and entertaining, showcasing slab granite countertops, a large island with a breakfast bar and gas cooktop. Oversized picture windows and sloped glass roof windows frame the beautifully landscaped backyard, creating an inspiring space to cook and gather. Adjacent to the kitchen, the family room provides a comfortable retreat centered around a cozy fireplace. A convenient main-floor laundry area along with a guest half bath, completes the lower level. Upstairs, the private primary suite offers a peaceful escape with cathedral ceilings and its own private balcony. The primary bathroom features dual sinks, a walk-in shower, and a soaking tub positioned beneath a window. Step outside to a peaceful, established backyard that feels like a private oasis. Extensive landscaping and a spacious patio provide a wonderful setting for relaxing, entertaining, or simply enjoying the surrounding greenery. Additional highlights include an oversized three-car garage, new furnace and water heater. Lakeridge Springs residents enjoy access to a community pool and hot tub, tennis and pickleball courts, a neighborhood park, and miles of walking trails. The neighborhood is newly zoned for Swope Middle School for the 2026-2027 school year, adding another notable update for the community. Conveniently located near Lakeridge Golf Course, shopping and dining, Reno-Tahoe International Airport, Mt. Rose Ski Tahoe, and world-class recreation at Lake Tahoe, this Southwest Reno home combines an inviting floor plan, beautiful natural surroundings, and a highly convenient location.

Property Details

Property Type: Residential - Single Family
Cooling: Central Air
Fireplaces: 2
Garage: 3 car attached
Heating: Fireplace(s), Forced Air, Natural Gas
Lot Size: 0.14 Acres
Roof Type: Composition, Shingle, Pitched
Stories: 2.0
Taxes: $4,204
Year Built: 1988
MLS ID: 260011954

Upcoming Open Houses

Open House Saturday September 19th, 11:00am - 1:00pm
Open House Sunday September 20th, 11:00am - 1:00pm

Feature Descriptions

Additional Rooms: None
Association Fee Includes: Snow Removal, Common Area - Maintenance
City Limits: Yes
Construction Type: Site/Stick-Built
Cooling Y/N: Yes
Dining: High Ceilings, Living Room Combination
Exterior: Frame, Wood Siding
Family Room: Great Room
Fencing: Back Yard, Full
Fireplace: Living Room, Family Room
Fireplace Y/N: Yes
Flooring: Ceramic Tile, Wood
Foundation: Crawl Space
Heating Y/N: Yes
HOA Amenities: Pool, Spa/Hot Tub, Tennis Court(s)
HOA Fee: $299/QuarterlyAppliances:
HOA Y/N: Yes
Kitchen: Built-In Dishwasher, Built-In Microwave, Built-In Single Oven, Disposal, Gas Cooktop, Kitchen Island
Laundry Features: Washer Hookup, Laundry Room, Cabinets, Electric Dryer Hookup
Living Room: High Ceilings
Lot Features: Cul-De-Sac, Landscaped, Level, Sprinklers In Front, Sprinklers In Rear
Master Bedroom: High Ceilings, Bathtub, Double Sinks, Shower Stall, Walk-In Closet(s)
OtherStructures: Pergola
Parcel #: 042-313-59
Parking: Attached, Garage, Garage Door Opener
Patio/Porch: Patio, Covered, Uncovered
Road Frontage: Public
Road Responsibility: Public Maintained Road
Security Features: Carbon Monoxide Detector(s), Smoke Detector(s)
Sewer: Public Sewer
Special View Info: Mountain(s)
Sprinklers: Automatic, Drip System, Front, Rear
SQFT Living: 2159
Utilities: Electricity Connected, Natural Gas Connected, Sewer Connected, Water Connected, Water Meter Installed
Water: Public
Water Rights Y/N: No
Window Features: Blinds, Double Pane Windows, Metal Frames

Amenities

High Ceilings
Smart Thermostat
Kitchen Island
Walk-In Closet(s)
Dog Run
Rain Gutters

Schools

High School: Reno
Middle School: Swope
Elementary School: Huffaker

Neighborhood Map

Driving Directions

Demographics

Estimate My Payments

  • Estimated Payment
    $2,160.22
  • Principal & Interest
    $1,600.18
  • Property Tax
    $350.33
  • Homeowner's Insurance
    $209.71
(Payments are an estimate and may vary by lender)

Mortgage Calculator

Change Payment Information

%
years/fixed
yearly
yearly (est.)
Contact Photo

We're Here to Help

Connect with our team of knowlegable local agents to guide your next move with style and grace.

Login to My Homefinder

THANK YOU FOR
YOUR INTEREST!

Complete the fields below to receive additional details.

Add to Calendar

Reserve A Time

Cancel Your Appointment?

Registration Successful

You are now registered to view virtual open houses for the listings.