
Join Login
321 Ski Way, Unit 248, Incline Village, NV 89451 Photo

18 Photos

321 Ski Way, UNIT 248
Incline Village, NV 89451
$735,000
3 Beds | 2 full 1 partial Baths | 1360 sqft

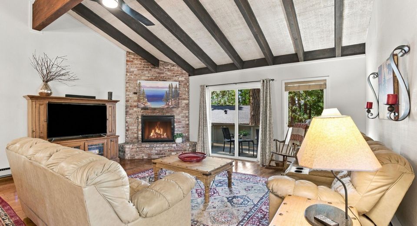
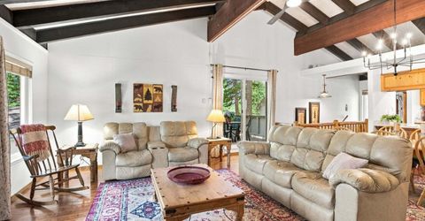
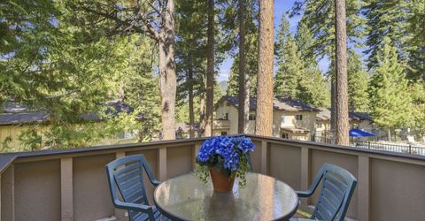
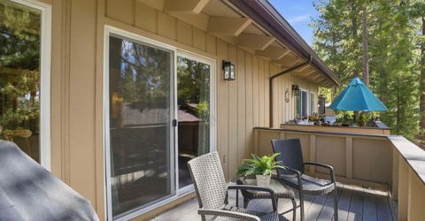
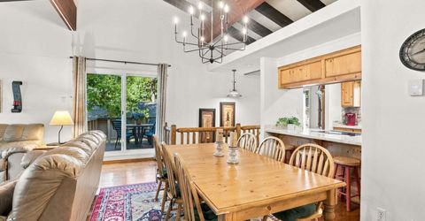
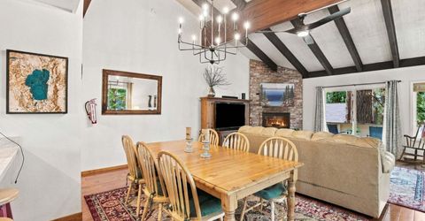
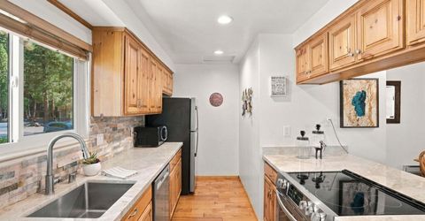
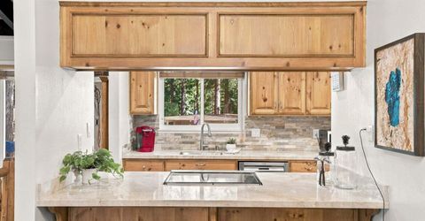
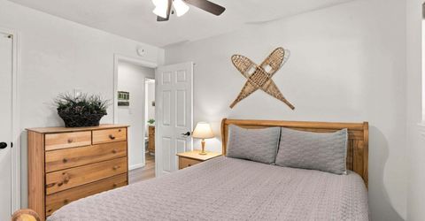
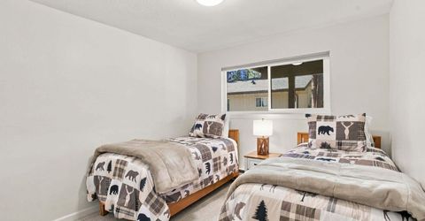
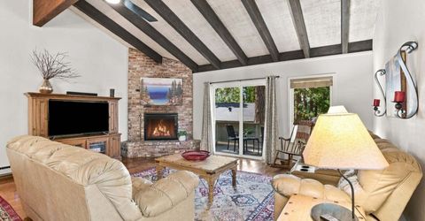
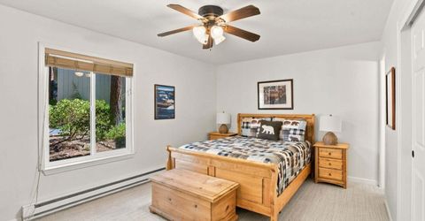
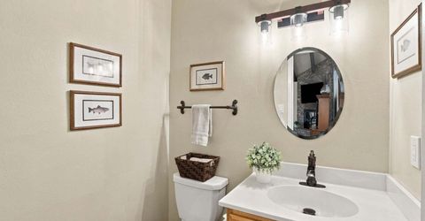
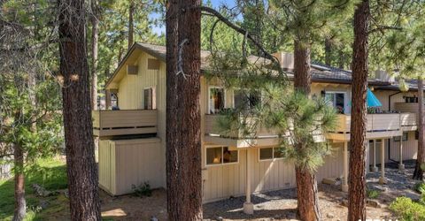
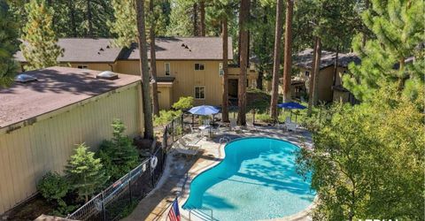
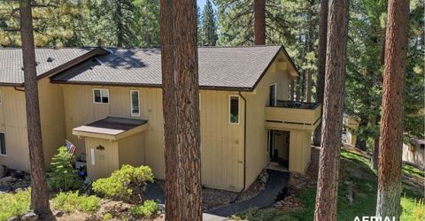
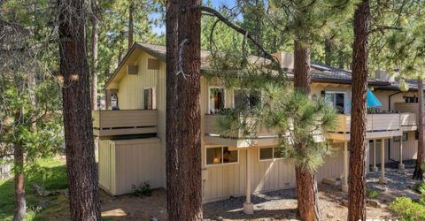
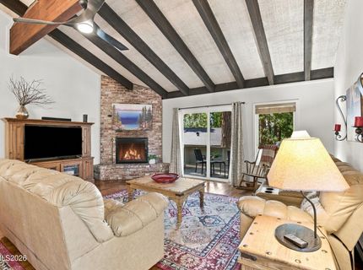
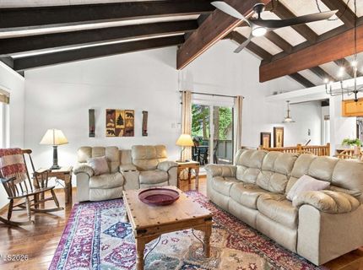
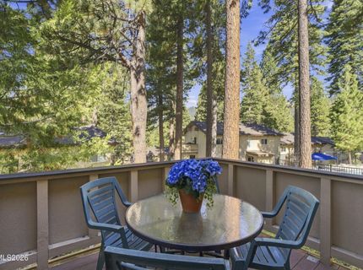
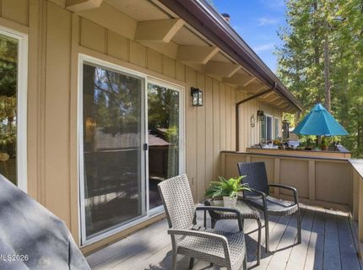
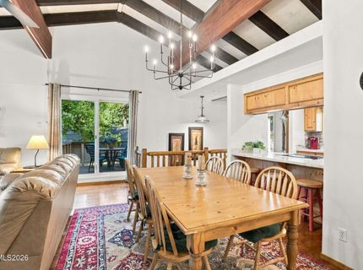
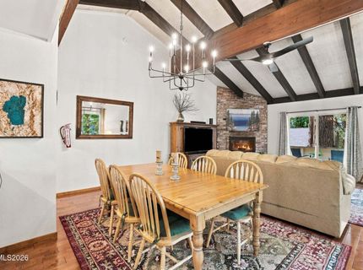
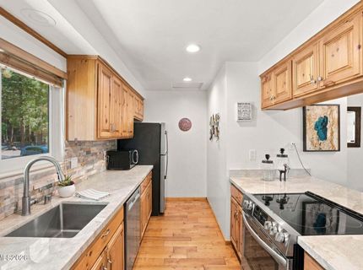
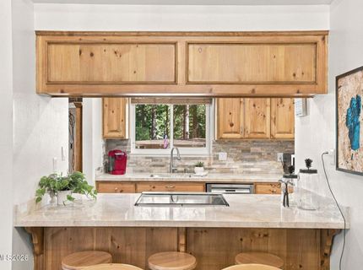
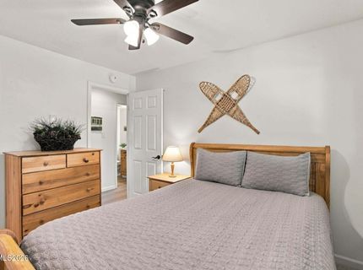
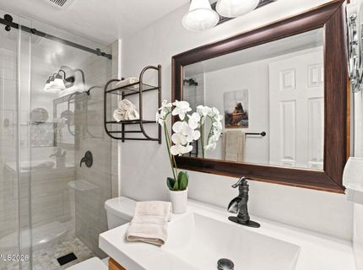
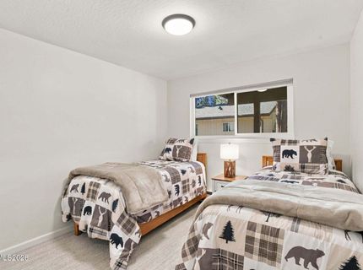
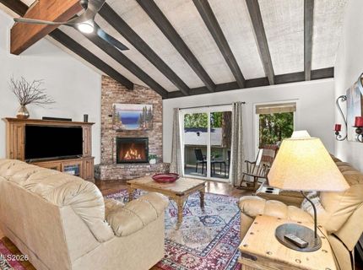
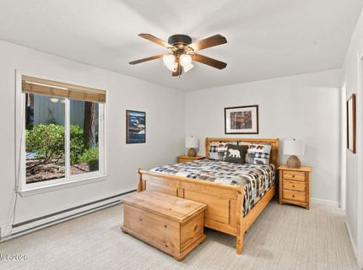
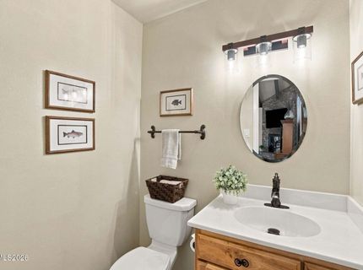
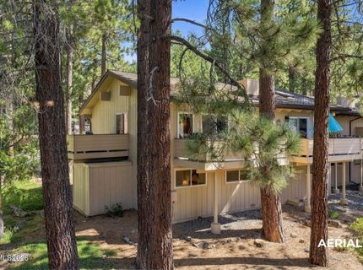
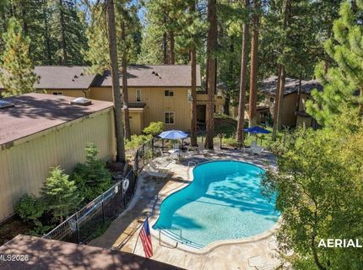
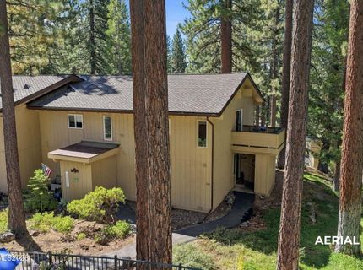
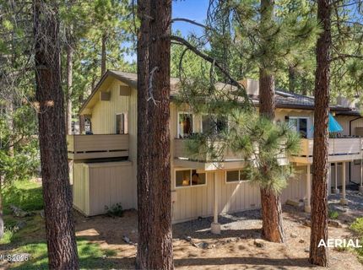
A place where Tahoe Living feels effortless. Updated, spacious, and ready for immediate enjoyment! This exceptional 3 bed/2.5 bath condo offers a rare floor plan, boasting two spacious private decks. Step inside to vibrant Tahoe decor and a fully furnished haven. The charm extends to the thoughtfully updated kitchen, bathroom vanities, and elegant wood flooring, creating a modern and cozy ambiance throughout. Natural light floods the living spaces, enhancing the warmth and inviting atmosphere. Whether you're savoring a morning coffee on one of your decks or hosting a gathering with friends, this condo offers the ideal blend of comfort and style. Just minutes from the local Diamond Peak Ski Resort as well as Incline's private beaches, this inviting condo is the perfect family vacation home and a first-time homebuyer's dream. This wonderful homeowners association also offers 2 private pools. Don't miss the opportunity to call this fully furnished condo your own.

Listed By / Presented By

Listed By

Agency Name: Lakeshore Realty
Agent Name: Peg Augustus
Agency Phone: 775-831-7000
Agent Phone: 775-336-8631

agent picture

Presented By

Agent Name: Tiana Coffindaffer
Agent Phone: 775.737.5900
Agency Title: Chase International Real Estate

IDX logo

Property Details

Property Type: Residential - Condominium
Fenced: Yes
Fireplaces: 1
Heating: Baseboard, Electric
Roof Type: Composition
Stories: 2.0
Taxes: $3,330
Year Built: 1971
MLS ID: 260012881

Feature Descriptions

Additional Rooms: Entrance Foyer
Association Fee Includes: Cable TV, Insurance, Internet, Snow Removal, Sewer, Trash, Water, Common Area - Maintenance
City Limits: Yes
Construction Type: Site/Stick-Built
Dining: High Ceilings
Exterior: Wood Siding
Fireplace: Electric
Fireplace Y/N: Yes
Flooring: Carpet, Wood
Foundation: Crawl Space
Heating Y/N: Yes
HOA Amenities: Pool
HOA Fee: $725/MonthlyAppliances:
HOA Y/N: Yes
Kitchen: Built-In Dishwasher, Built-In Microwave, Built-In Single Oven, Disposal, Kitchen Island
Laundry Features: In Hall
Living Room: High Ceilings
Lot Features: Other
Master Bedroom: Double Sinks, Shower Stall
OtherStructures: None
Parcel #: 126-153-16
Parking: Permit Required
Patio/Porch: Deck, None
Pool Features: Fenced, In Ground, Outdoor Pool
Road Frontage: Public
Road Responsibility: Public Maintained Road
Security Features: Smoke Detector(s)
Sewer: Public Sewer
Sprinklers: None
SQFT Living: 1360
Swimming Pool: Yes
Utilities: Cable Connected, Electricity Connected, Sewer Connected, Water Connected
Water: Public
Water Rights Y/N: No

Amenities

High Ceilings
Vaulted Ceiling(s)
Kitchen Island
Entrance Foyer

Schools

High School: Incline Village
Middle School: Incline Village
Elementary School: Incline

Neighborhood Map

Driving Directions

Demographics

Estimate My Payments

  • Estimated Payment
    $2,127.67
  • Principal & Interest
    $1,635.79
  • Property Tax
    $277.50
  • Homeowner's Insurance
    $214.38
(Payments are an estimate and may vary by lender)

Mortgage Calculator

Change Payment Information

%
years/fixed
yearly
yearly (est.)
Contact Photo

We're Here to Help

Connect with our team of knowlegable local agents to guide your next move with style and grace.

Login to My Homefinder