Join Login
325 Smithridge Park, Reno, NV 89502 Photo

21 Photos

325 Smithridge Park
Reno, NV 89502
$298,000
2 Beds | 1 full 1 partial Baths | 1220 sqft | 0.00 Acreage

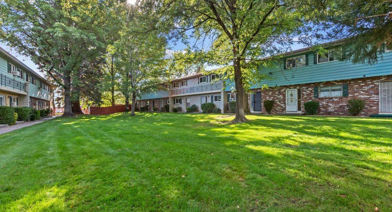
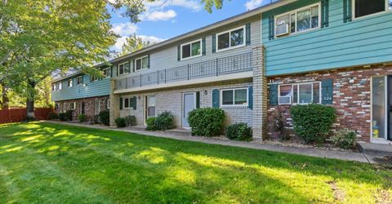
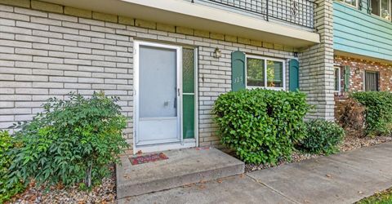
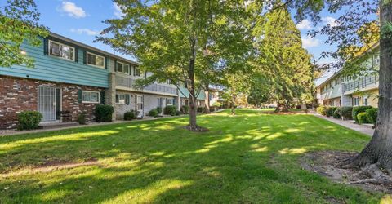
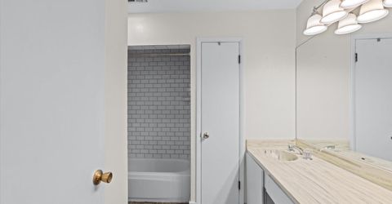
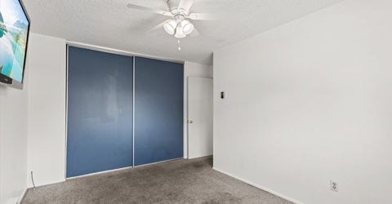
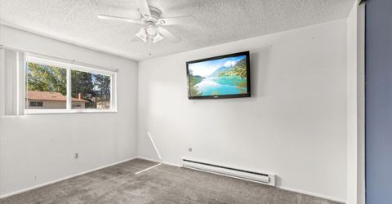
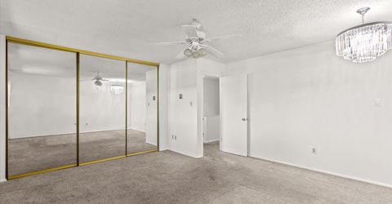
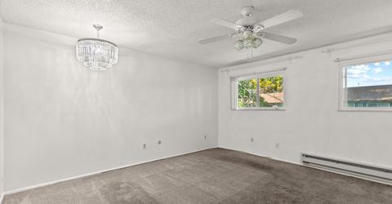
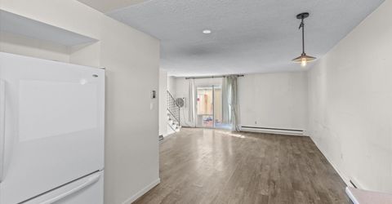
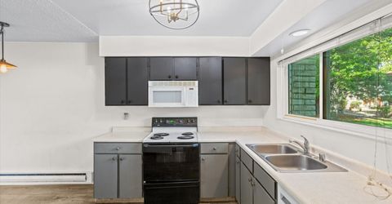
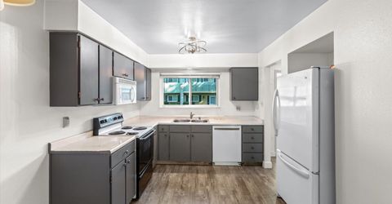
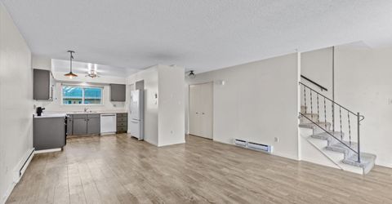
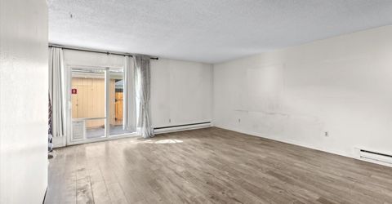
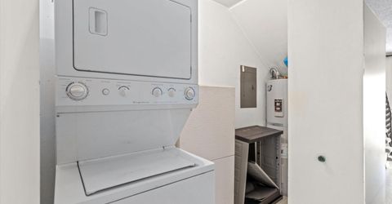
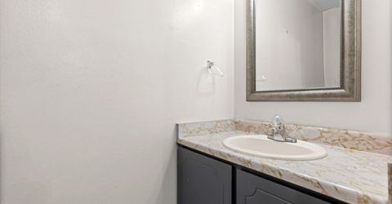
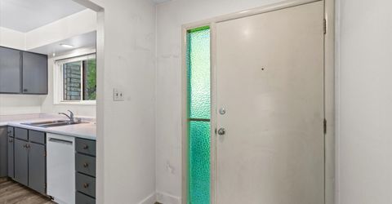
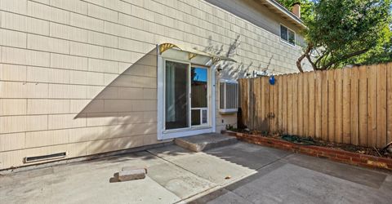
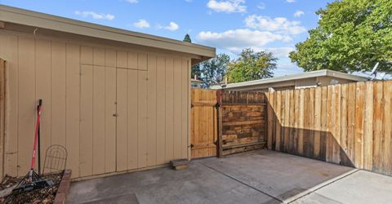
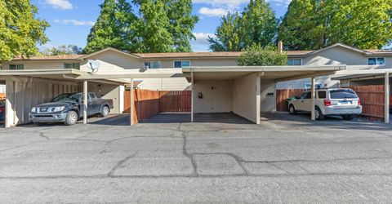
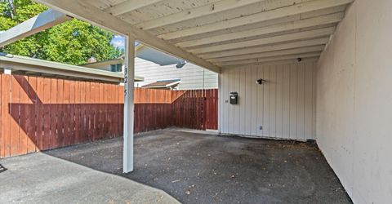
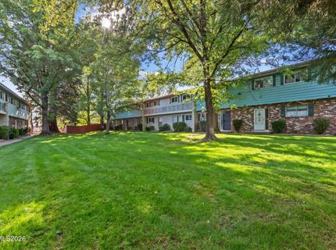
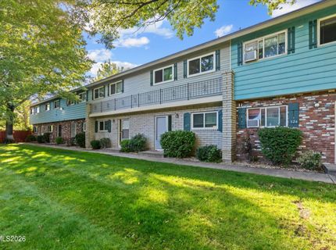
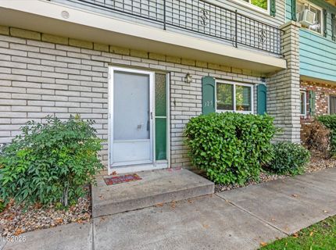
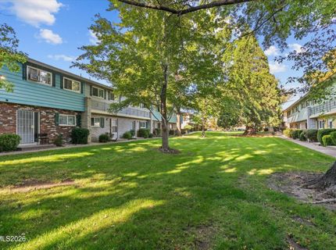
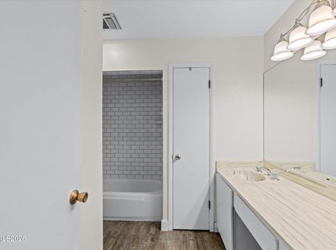
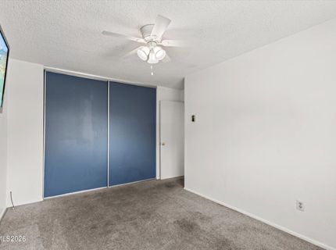
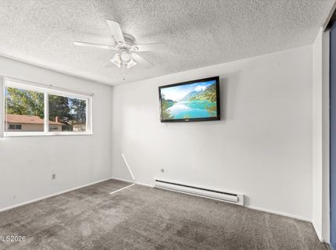
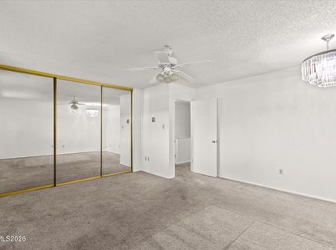
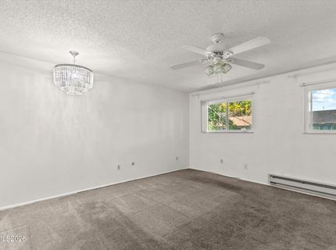
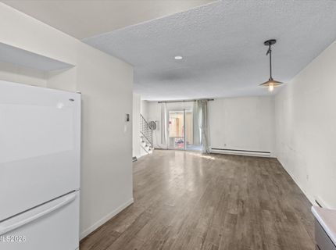
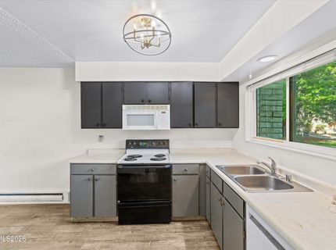
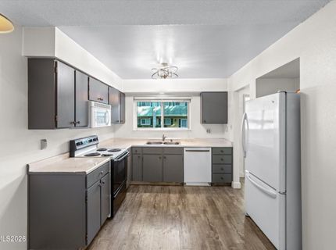
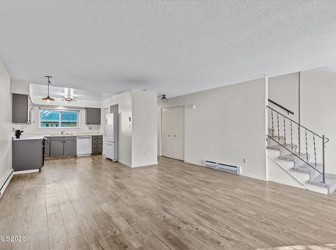
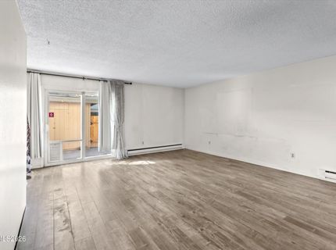
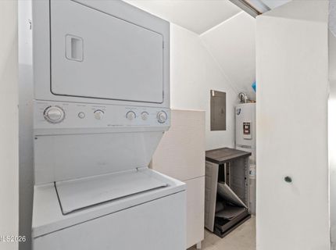
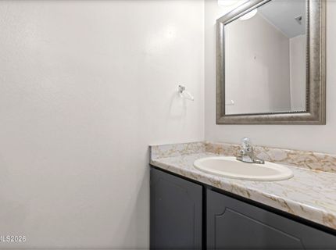
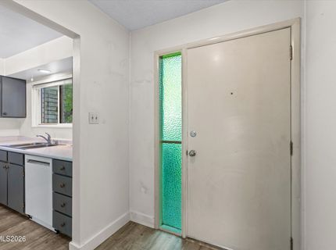
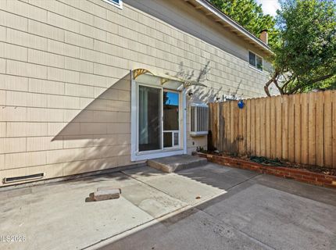
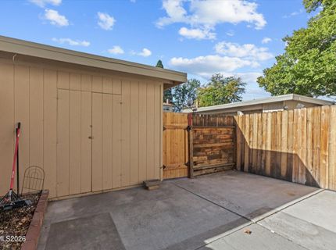
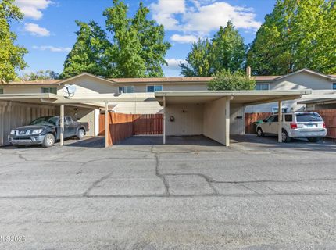
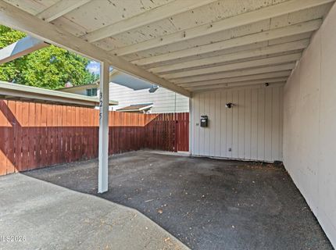
Welcome to 325 Smithridge Park, a 2-bedroom, 1.5-bath townhouse offering approximately 1,220 square feet in central Reno. The open-concept lower level features new flooring throughout the kitchen, hallway, living areas, and downstairs bathroom, complemented by updated lighting and electrical improvements. The upstairs bathroom also features new flooring. Additional improvements include fresh exterior and carport paint and a brand-new water heater. The primary bedroom offers generous closet space and a crystal chandelier, while double-pane windows and sliding glass doors bring natural light throughout the home. A wall-mounted evaporative cooler provides cooling, and a convenient downstairs dog door adds functionality for pet owners. The spacious under-stair laundry and storage area includes an in-unit washer and dryer, a brand-new water heater, and extra flooring planks for future use. Outside, enjoy a private back patio with a separate brick garden area ideal for vegetables, herbs, or flowers, along with an outdoor storage shed. The double carport provides one covered and one uncovered parking space. Out front, an expansive shared lawn surrounded by mature shade trees creates a peaceful, park-like setting. Conveniently located near shopping, dining, parks, and major roadways, 325 Smithridge Park offers an appealing combination of thoughtful updates, functional living space, and inviting outdoor surroundings.

Listed By / Presented By

Listed By

Agency Name: Real Broker LLC
Agent Name: Jonathan Poole
Agency Phone: 775-406-1946
Agent Phone: 831-596-2489

agent picture

Presented By

Agent Name: Tiana Coffindaffer
Agent Phone: 775.737.5900
Agency Title: Chase International Real Estate

IDX logo

Property Details

Property Type: Residential - Townhouse
Cooling: Electric, Evaporative Cooling
Heating: Baseboard, Electric
Lot Size: 0.00 Acres
Roof Type: Composition, Shingle
Stories: 2.0
Taxes: $747
Year Built: 1970
MLS ID: 260012762

Feature Descriptions

Additional Rooms: None
Association Fee Includes: Maintenance Grounds, Common Area - Maintenance
Carport Spaces: 2
Carport Y/N: 1
City Limits: Yes
Construction Type: Site/Stick-Built
Cooling Y/N: Yes
Days on Site: 23
Dining: Family Room Combination, Kitchen Combination
Exterior: Brick, Wood Siding
Family Room: Ceiling Fan(s), Dining Room Combination
Fencing: Back Yard
Flooring: Laminate, Vinyl
Foundation: Crawl Space
Heating Y/N: Yes
HOA Amenities: Landscaping, Parking
HOA Fee: $330/MonthlyAppliances:
HOA Y/N: Yes
Kitchen: Built-In Dishwasher, Built-In Microwave, Built-In Single Oven, Disposal, Electric Cooktop
Laundry Features: Common Area, In Hall, Laundry Closet
Living Room: Family Room Combination
Lot Features: Greenbelt, Landscaped, Level, Sprinklers In Front, Sprinklers In Rear
Master Bedroom: Ceiling Fan(s)
OtherStructures: Shed(s)
Parcel #: 025-130-12
Parking: Attached, Carport, Additional Parking
Patio/Porch: Patio, Enclosed
Road Frontage: Public
Road Responsibility: Public Maintained Road
Security Features: Smoke Detector(s)
Sewer: Public Sewer
Special View Info: Mountain(s), Park/Greenbelt
Sprinklers: Front, Rear
SQFT Living: 1220
Utilities: Cable Available, Electricity Available, Phone Available, Sewer Connected, Water Available, Cellular Coverage, Internet Available
Water: Public
Water Rights Y/N: No
Window Features: Blinds, Drapes, Double Pane Windows, Vinyl Frames, Rods

Amenities

Ceiling Fan(s)

Schools

High School: Galena
Middle School: Pine
Elementary School: Smithridge

Neighborhood Map

Driving Directions

Demographics

Estimate My Payments

  • Estimated Payment
    $812.39
  • Principal & Interest
    $663.22
  • Property Tax
    $62.25
  • Homeowner's Insurance
    $86.92
(Payments are an estimate and may vary by lender)

Mortgage Calculator

Change Payment Information

%
years/fixed
yearly
yearly (est.)
Contact Photo

We're Here to Help

Connect with our team of knowlegable local agents to guide your next move with style and grace.

Login to My Homefinder