Join Login
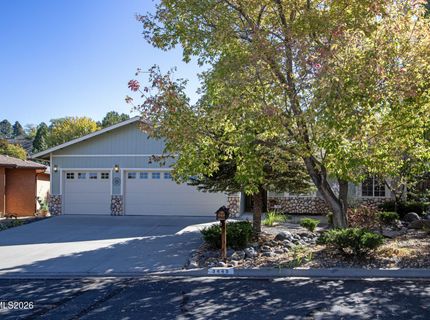
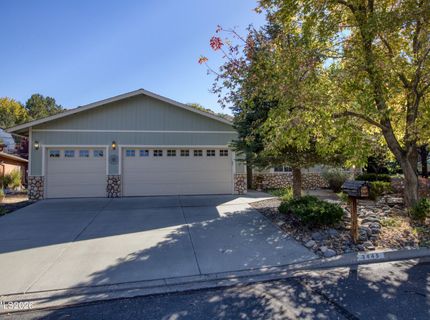
3445 Thornhill Court, Reno, NV 89509 Photo

53 Photos

3445 Thornhill Court
Reno, NV 89509
$699,000
3 Beds | 2 full Baths | 1721 sqft | 0.28 Acreage

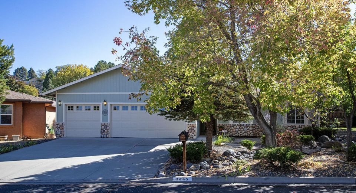
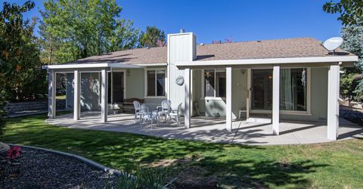
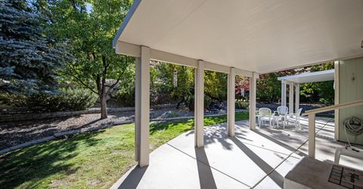
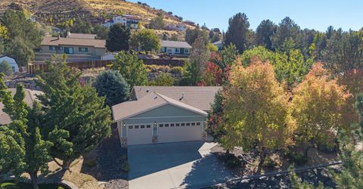
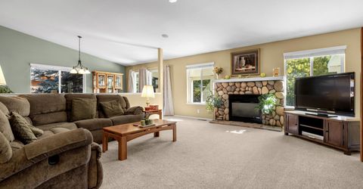
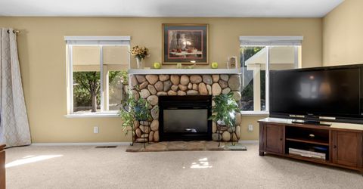
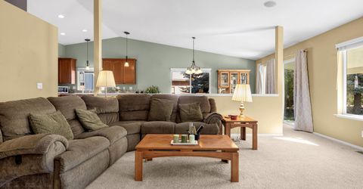
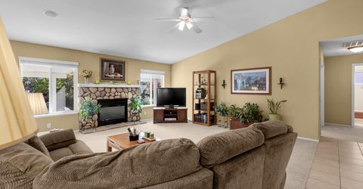
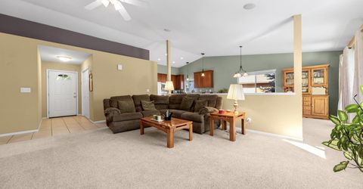
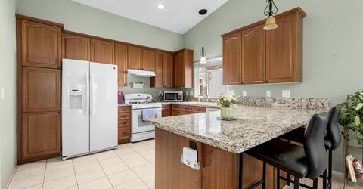
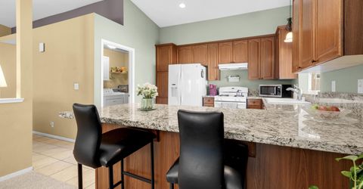
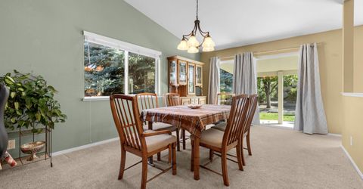
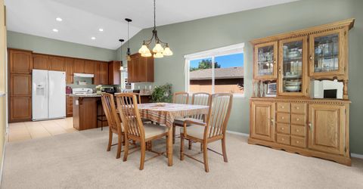
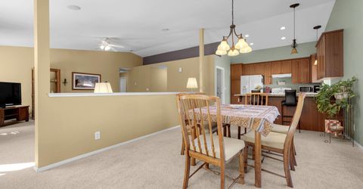
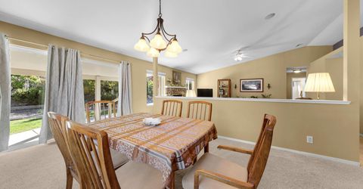
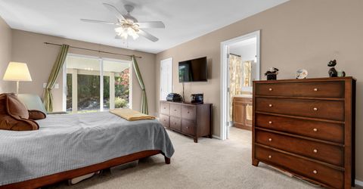
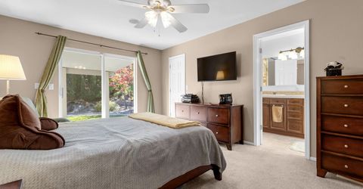
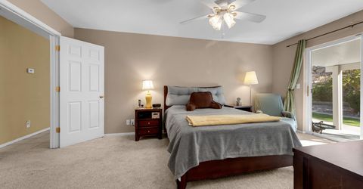
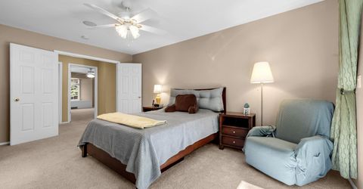
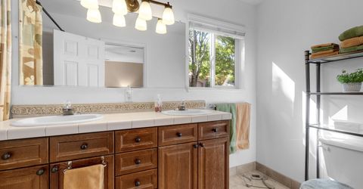
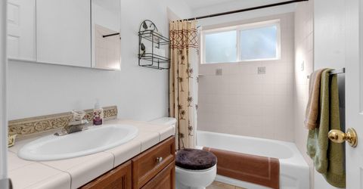
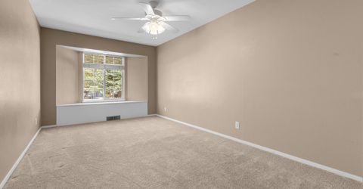
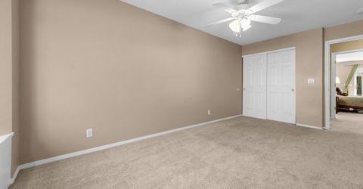
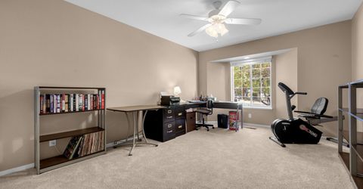
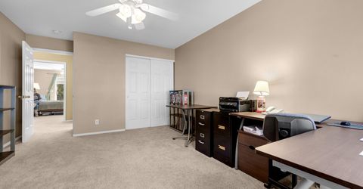
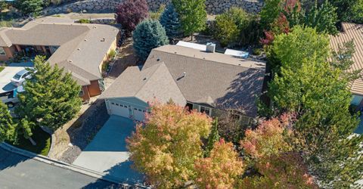
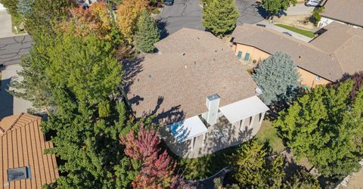
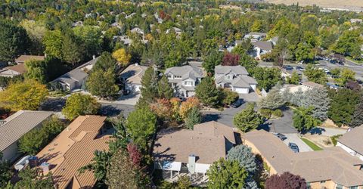
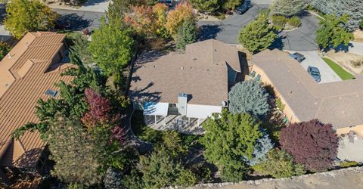
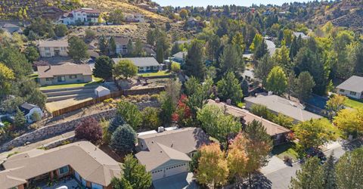
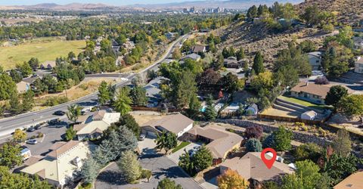
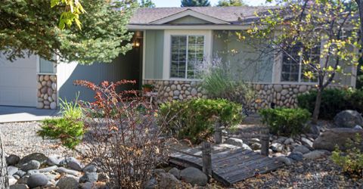
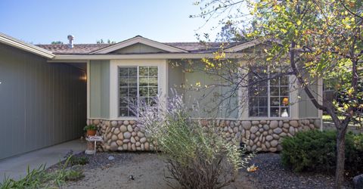
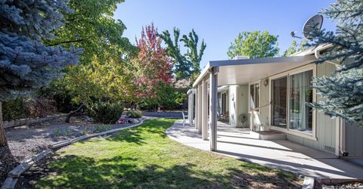
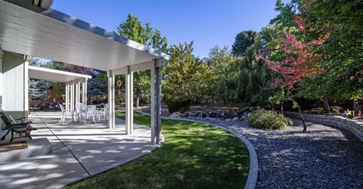
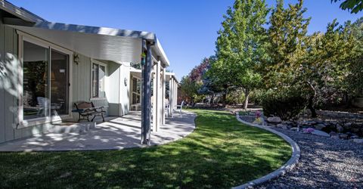
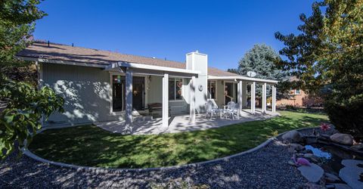
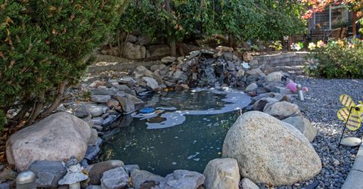
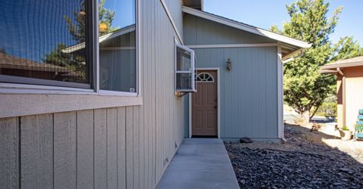
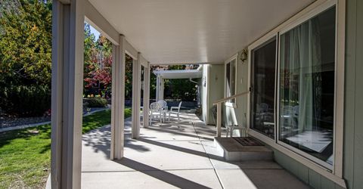
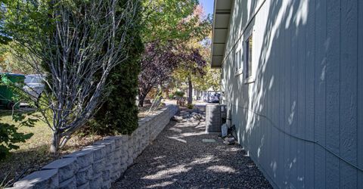
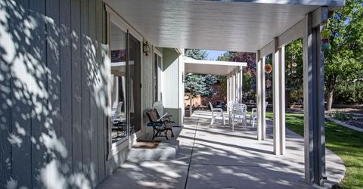
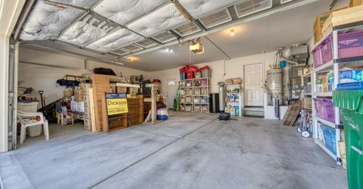
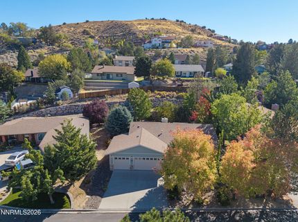
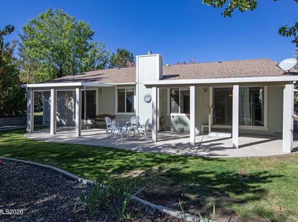
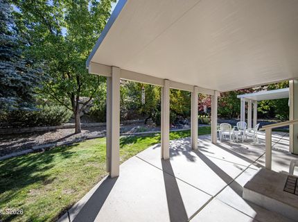
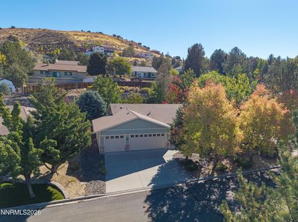
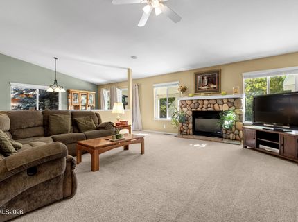
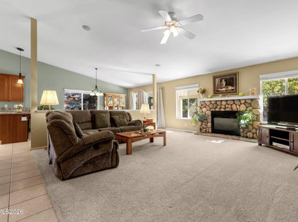
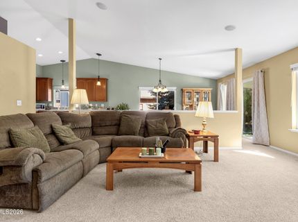
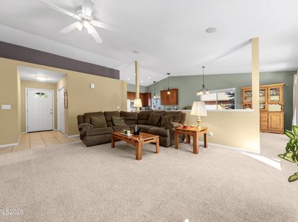
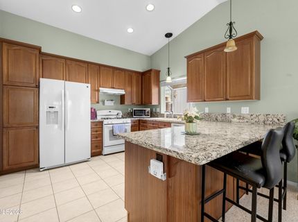
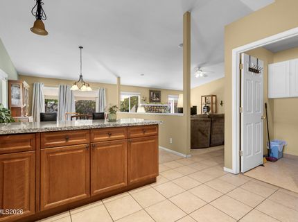
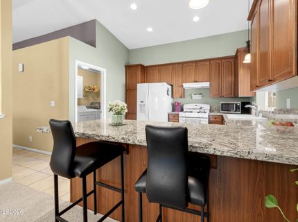
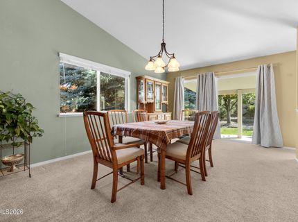
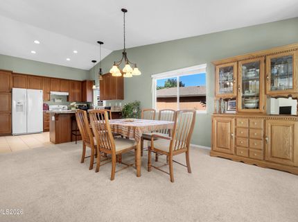
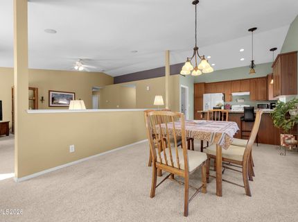
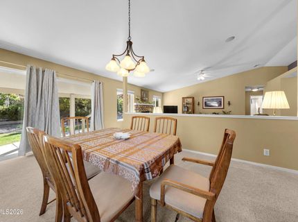
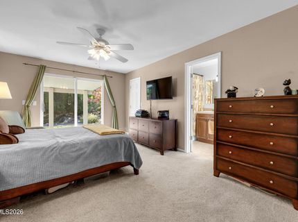
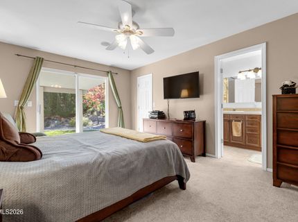
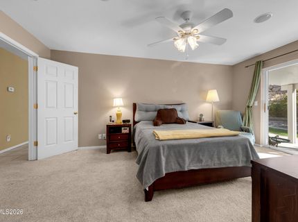
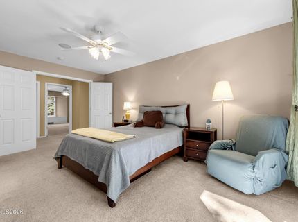
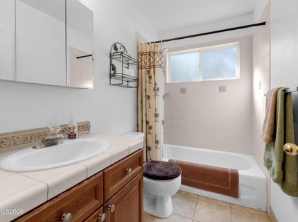
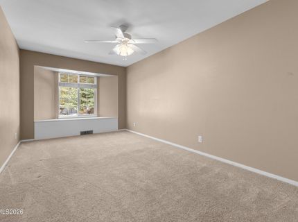
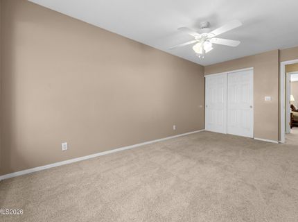
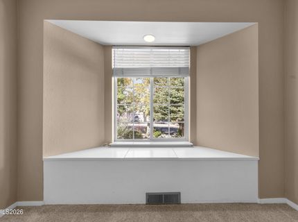
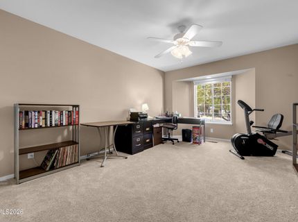
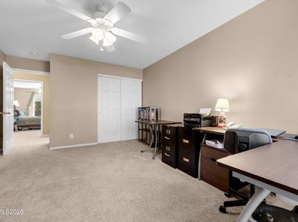
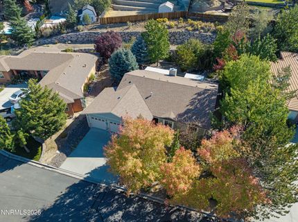
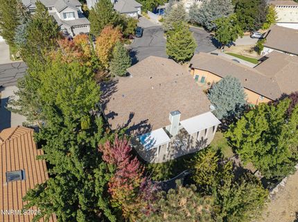
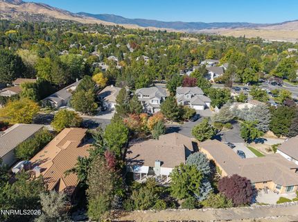
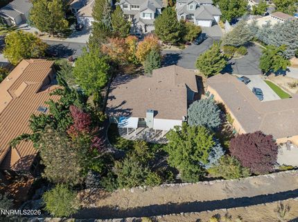
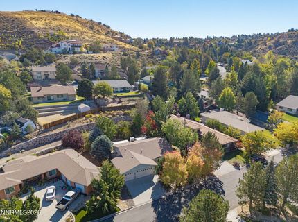
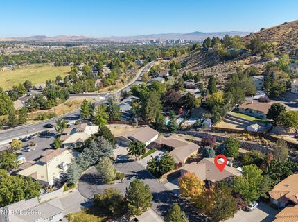
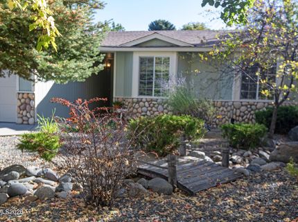
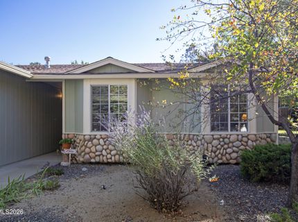
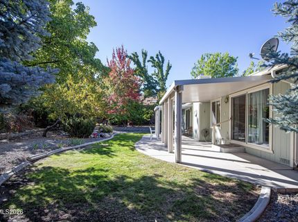
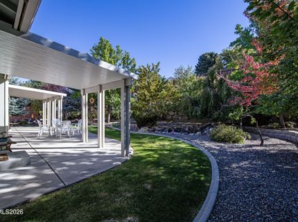
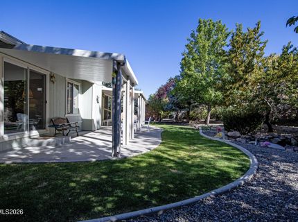
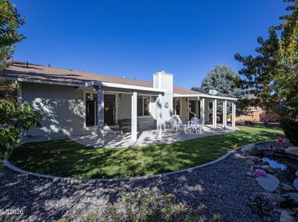
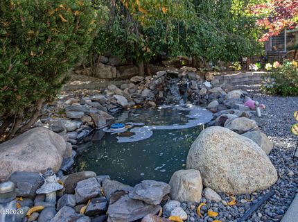
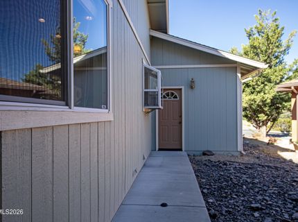
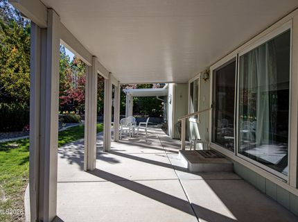
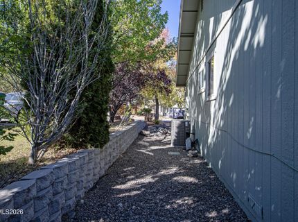
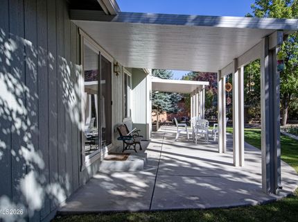
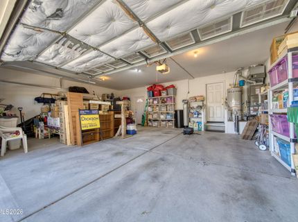
Welcome to this beautifully maintained 3-bedroom, 2-bathroom home nestled in a highly desirable Reno neighborhood. Situated on a peaceful cul-de-sac, this property offers a wonderful combination of comfort, privacy, and convenience-with the added bonus of NO HOA! The home features a spacious 3-car garage and important recent upgrades, including a new HVAC system and water softener. Step outside to enjoy the beautifully landscaped backyard, complete with mature landscaping, a lovely covered patio, and a charming water feature-creating the perfect setting for relaxing or entertaining. With its desirable location, thoughtful updates, spacious garage, inviting outdoor living space, and no HOA restrictions, this home is a wonderful opportunity to enjoy the Reno lifestyle.

Listed By / Presented By

Listed By

Agency Name: Dickson Realty - Sparks
Agent Name: Jenna White
Agency Phone: 775-685-8800
Agent Phone: 775-815-6171

agent picture

Presented By

Agent Name: Tiana Coffindaffer
Agent Phone: 775.737.5900
Agency Title: Chase International Real Estate

IDX logo

Property Details

Property Type: Residential - Single Family
Cooling: Central Air
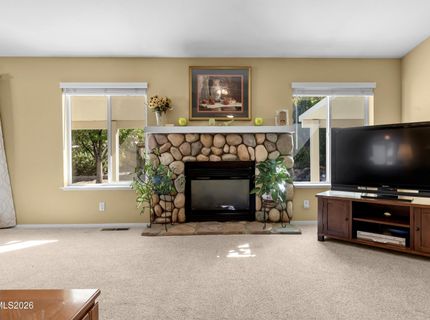
Fireplaces: 1
Garage: 3 car attached
Heating: Forced Air, Natural Gas
Lot Size: 0.28 Acres
Roof Type: Composition, Shingle
Stories: 1.0
Taxes: $3,130
Year Built: 2000
MLS ID: 260012883

Feature Descriptions

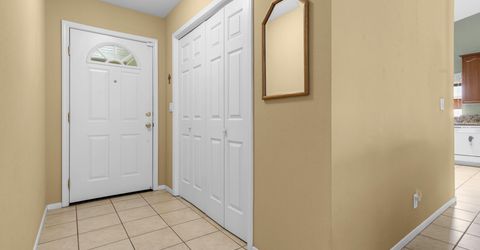
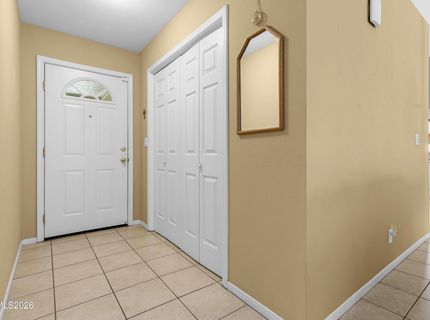
Additional Rooms: Entrance Foyer
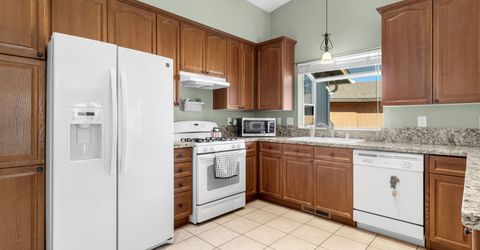
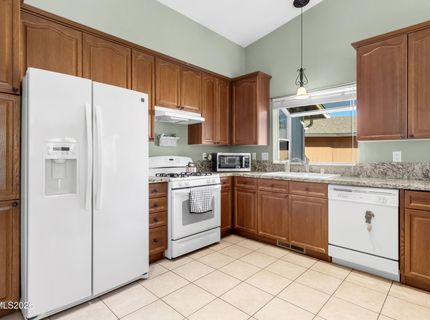
Appliances: Dryer, Disposal, Dishwasher, Gas Range, Refrigerator, Washer, Additional Refrigerator(s)
City Limits: Yes
Construction Type: Site/Stick-Built
Cooling Y/N: Yes
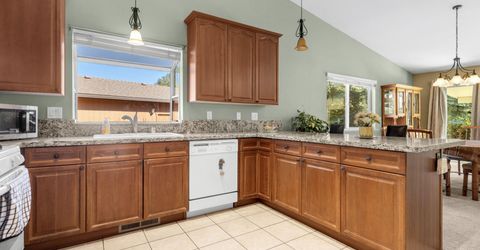
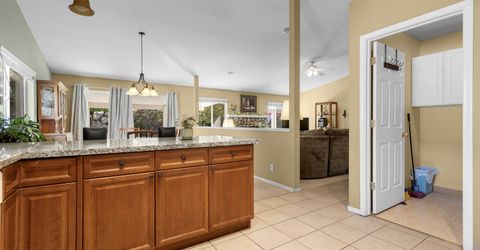
Dining: High Ceilings, Separate/Formal Room
Exterior: Wood Siding
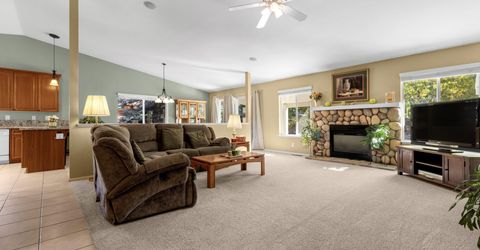
Fireplace: Gas
Fireplace Y/N: Yes
Flooring: Carpet, Ceramic Tile, Linoleum
Foundation: Crawl Space
Heating Y/N: Yes
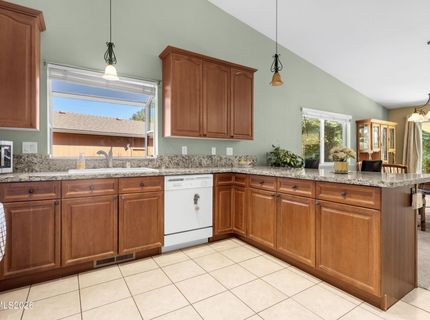
Kitchen: Breakfast Bar, Built-In Dishwasher, Disposal, Pantry
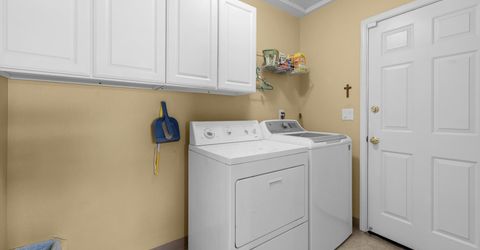
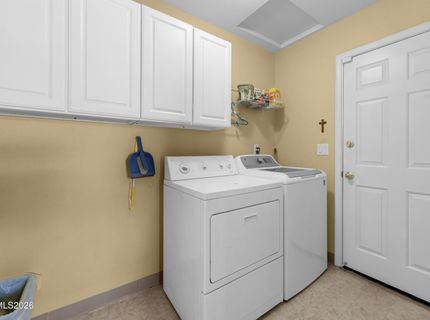
Laundry Features: Laundry Room, Cabinets
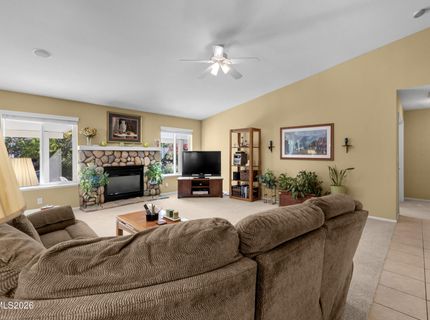
Living Room: Ceiling Fan(s), Family Room Combination, High Ceilings
Lot Features: Cul-De-Sac, Landscaped, Level, Sprinklers In Rear
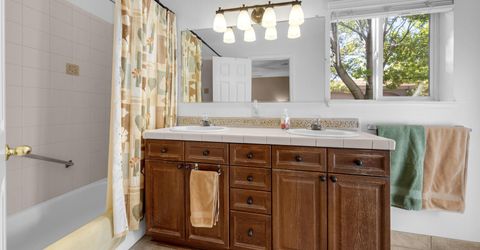
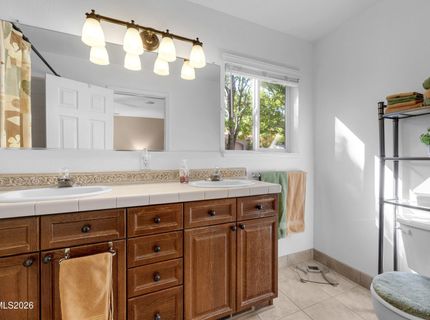
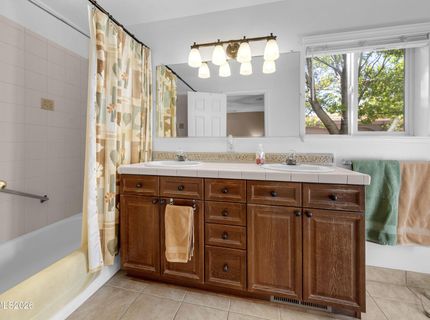
Master Bedroom: High Ceilings, Double Sinks, Shower Stall
OtherStructures: None
Parcel #: 216-031-03
Parking: Attached, Garage, Garage Door Opener Controls
Patio/Porch: Patio, Covered
Road Frontage: Public
Road Responsibility: Public Maintained Road
Security: yes
Security Features: Smoke Detector(s), Security System Leased
Sewer: Public Sewer
Sprinklers: Automatic, Drip System, Rear
SQFT Living: 1721
Utilities: Cable Connected, Electricity Connected, Natural Gas Connected, Sewer Connected, Water Connected, Internet Connected
Water: Public
Water Rights Y/N: No
Window Features: Double Pane Windows

Amenities

Ceiling Fan(s)
High Ceilings
Breakfast Bar
Pantry
Walk-In Closet(s)
Entrance Foyer
Rain Gutters
Water Feature

Schools

High School: Reno
Middle School: Swope
Elementary School: Gomm

Neighborhood Map

Driving Directions

Demographics

Estimate My Payments

  • Estimated Payment
    $2,020.38
  • Principal & Interest
    $1,555.67
  • Property Tax
    $260.83
  • Homeowner's Insurance
    $203.88
(Payments are an estimate and may vary by lender)

Mortgage Calculator

Change Payment Information

%
years/fixed
yearly
yearly (est.)
Contact Photo

We're Here to Help

Connect with our team of knowlegable local agents to guide your next move with style and grace.

Login to My Homefinder