Join Login
4045 Inverness Drive, Reno, NV 89502 Photo

34 Photos

4045 Inverness Drive
Reno, NV 89502
$750,000
3 Beds | 2 full Baths | 2165 sqft | 0.36 Acreage

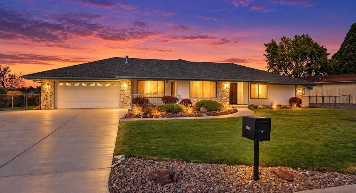
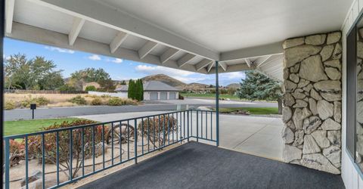
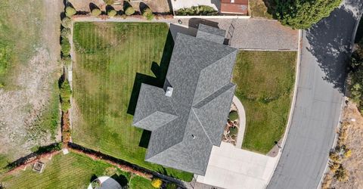
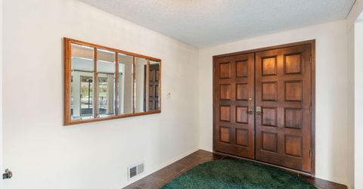
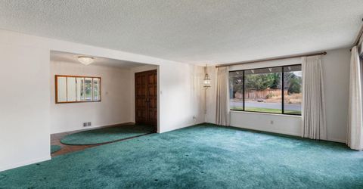
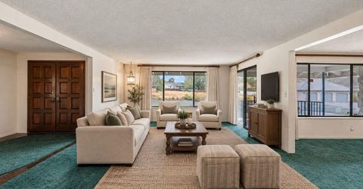
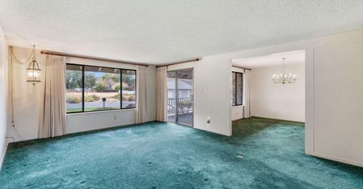
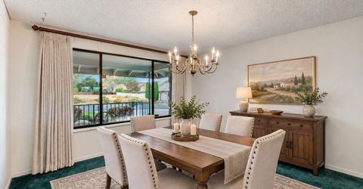
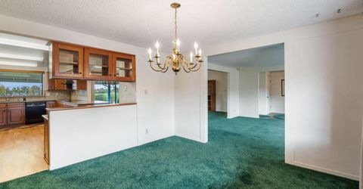
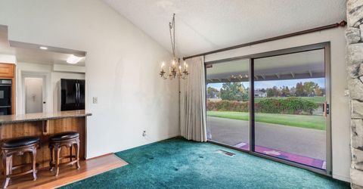
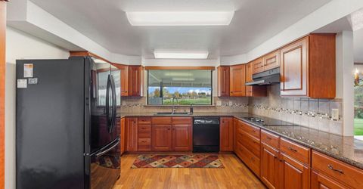
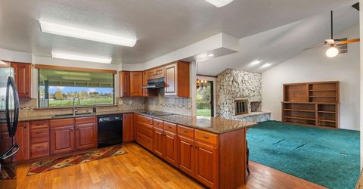
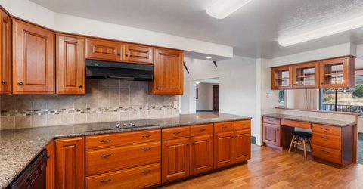
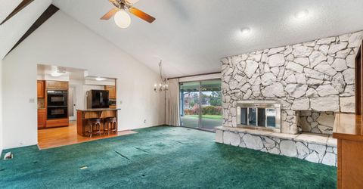
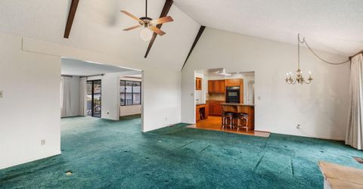
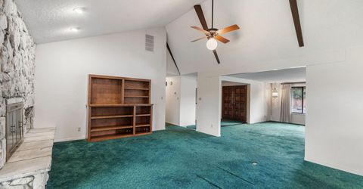
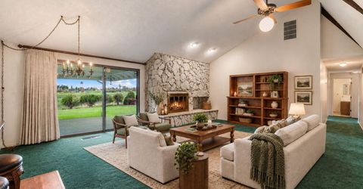
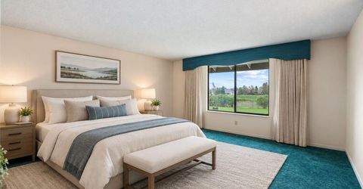
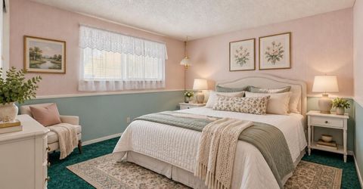
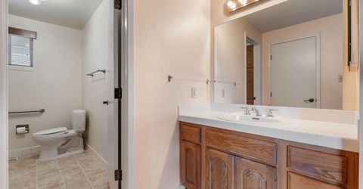
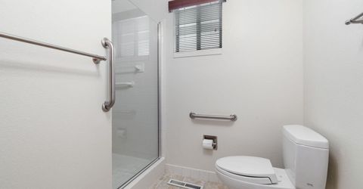
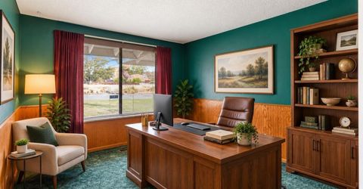
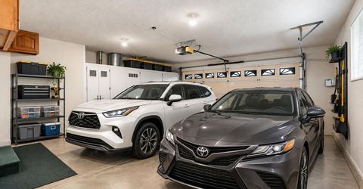
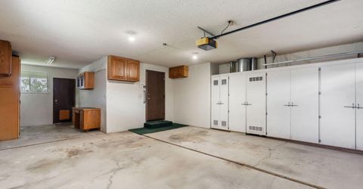
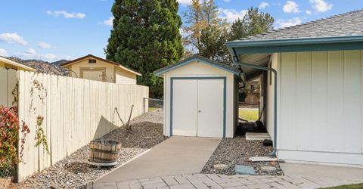
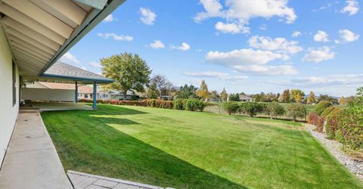
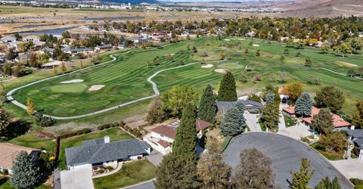
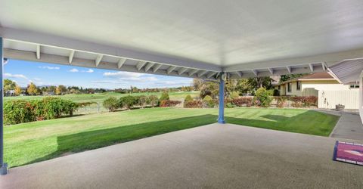
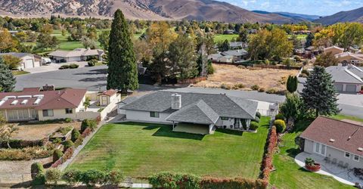
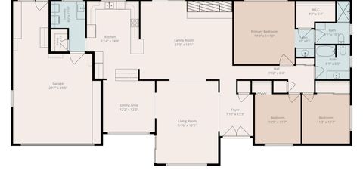
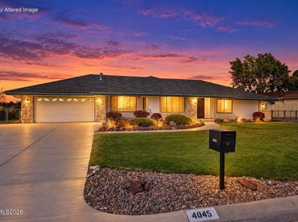
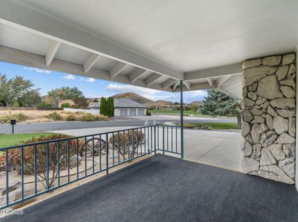
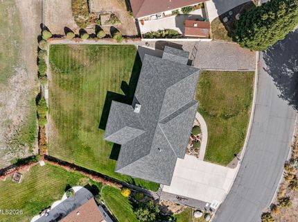
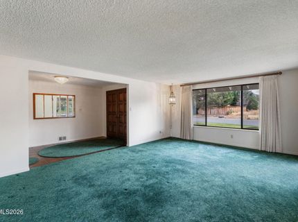
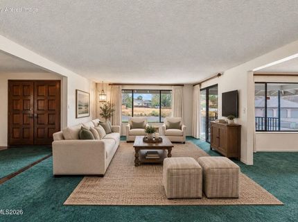
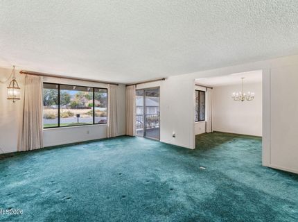
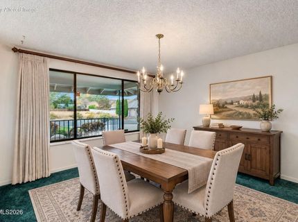
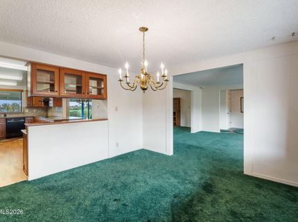
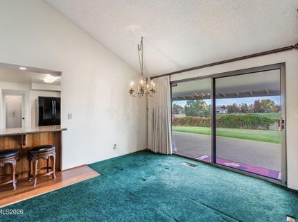
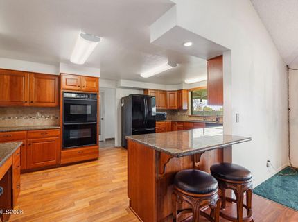
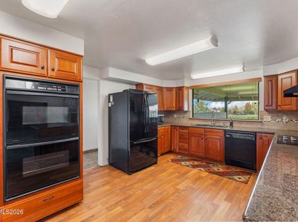
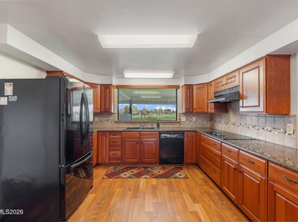
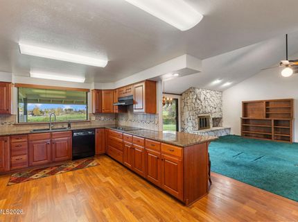
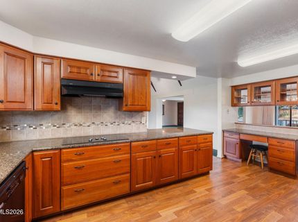
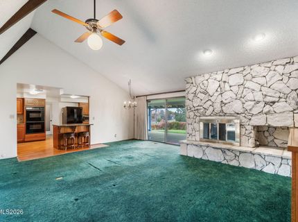
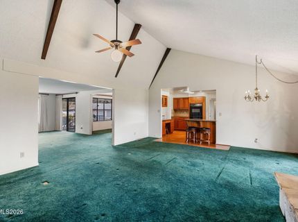
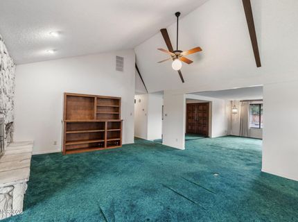
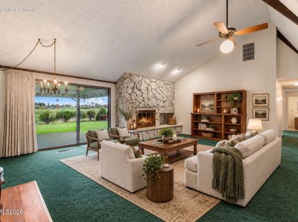
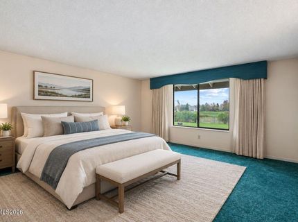
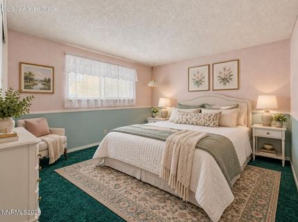
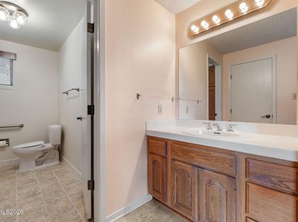
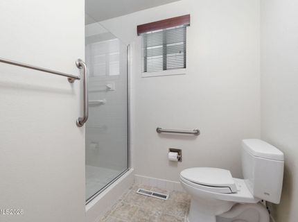
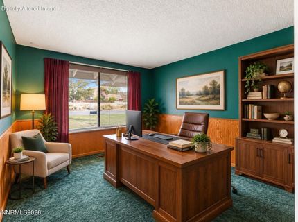
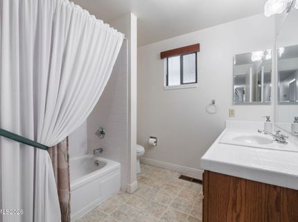
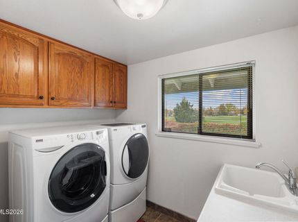
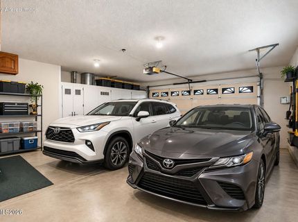
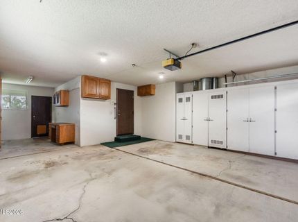
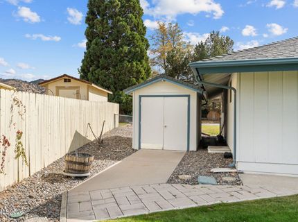
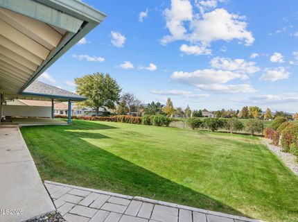
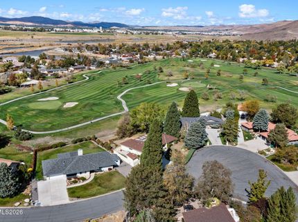
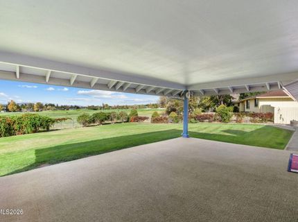
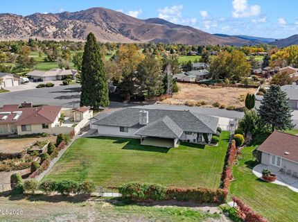
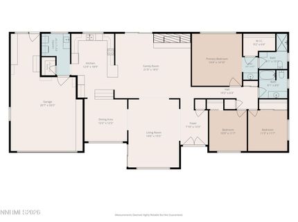
Golf Course Living in Reno's Sought-After Hidden Valley Welcome to 4045 Inverness Drive, a beautifully maintained 3-bedroom, 2-bath home offering approximately 2,100 square feet of comfortable living space in one of Reno's most established and scenic neighborhoods. Set along the 3rd tee of Hidden Valley Country Club, this home enjoys an enviable golf course setting with expansive views while being thoughtfully positioned to minimize concern from stray golf balls. Even better, the property offers direct access to the golf cart path leading to the club, making it easy to enjoy everything Hidden Valley Country Club has to offer. Step outside to the large covered back patio and take in the peaceful surroundings, manicured course and panoramic mountain views-especially spectacular when the Sierra Nevada is capped in snow. Inside, you'll find a spacious and inviting floor plan featuring a formal dining area, dedicated laundry room, central heating and air conditioning, and generous living spaces ready to enjoy from day one. The home has been exceptionally cared for by its longtime owner and reflects pride of ownership throughout. It is move-in ready today, while offering exciting potential for a buyer who may want to introduce their own cosmetic updates and personal style over time. The outdoor space is a standout. A large, lush grassy backyard creates plenty of room for entertaining, pets, gardening or simply relaxing beneath the covered patio. Golf enthusiasts will appreciate the dedicated golf cart storage shed and convenient path access to the club, while RV parking, an extended front driveway and an oversized three-car garage provide exceptional flexibility. The garage also features built-in cabinetry, offering abundant storage for holiday decorations, recreational gear and more. The home's gently elevated Hidden Valley setting provides beautiful open views and an added sense of separation from lower-lying areas of the valley. Living in Hidden Valley means enjoying a quieter, established neighborhood surrounded by recreation and natural beauty. Hidden Valley Country Club is home to a championship golf course and offers membership opportunities for golf, dining, swimming, tennis, pickleball, fitness and social activities. Nearby Hidden Valley Regional Park offers miles of trails along with playgrounds, tennis and pickleball courts, picnic areas, equestrian facilities and a dedicated dog park. Well maintained, wonderfully located and filled with potential, 4045 Inverness Drive is the kind of home that gives you something increasingly difficult to find: space, views, golf course living, direct club access, generous parking and the opportunity to make an already-loved home uniquely your own. Easy to view.

Listed By / Presented By

Listed By

Agency Name: Fathom Realty
Agent Name: Virginia Marphis
Agency Phone: 888-455-6040
Agent Phone: 775-846-0349

agent picture

Presented By

Agent Name: Tiana Coffindaffer
Agent Phone: 775.737.5900
Agency Title: Chase International Real Estate

IDX logo

Property Details

Property Type: Residential - Single Family
Cooling: Central Air
Fireplaces: 1
Garage: 3 car attached
Heating: Forced Air, Natural Gas
Lot Size: 0.36 Acres
Roof Type: Composition, Shingle, Pitched
Stories: 1.0
Taxes: $2,636
Year Built: 1976
MLS ID: 260012879

Feature Descriptions

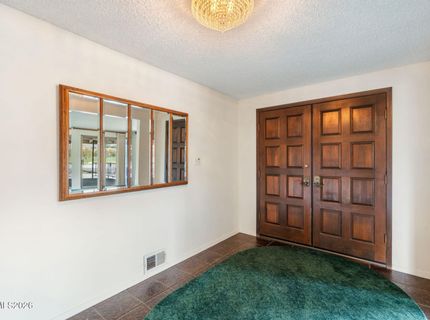
Additional Rooms: Entrance Foyer
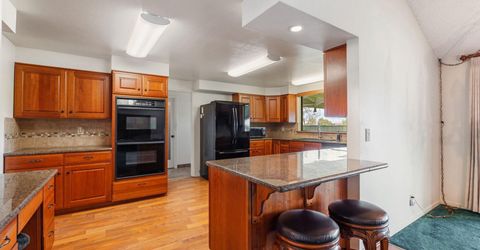
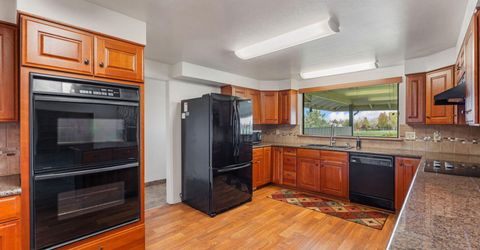
Appliances: Disposal, Double Oven, Dishwasher, Electric Cooktop
City Limits: Yes
Construction Type: Site/Stick-Built
Cooling Y/N: Yes
Dining: Separate/Formal Room
Exterior: Stone Veneer, Wood Siding
Family Room: Ceiling Fan(s), High Ceilings, Separate/Formal Room
Fencing: Back Yard, Full
Fireplace: Gas, Family Room
Fireplace Y/N: Yes
Flooring: Carpet, Ceramic Tile, Laminate, Linoleum
Foundation: Crawl Space
Heating Y/N: Yes
Kitchen: Breakfast Bar, Built-In Dishwasher, Built-In Double Oven, Disposal, Electric Cooktop, Pantry
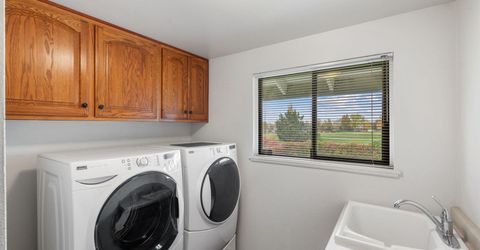
Laundry Features: Washer Hookup, Laundry Room, Sink, Cabinets, Shelves, Electric Dryer Hookup
Living Room: Separate/Formal Room
Lot Features: Gentle Sloping, Landscaped, Level, On Golf Course, Sprinklers In Front, Sprinklers In Rear
Master Bedroom: Shower Stall, Walk-In Closet(s)
OtherStructures: Shed(s)
Parcel #: 051-201-06
Parking: Attached, Garage, Garage Door Opener, RV Access/Parking, Tandem, Garage Door Opener Controls
Patio/Porch: Patio, Covered, Porch
Road Frontage: Public, City Street
Road Responsibility: Public Maintained Road
Security: yes
Security Features: Carbon Monoxide Detector(s), Smoke Detector(s), Security System Owned
Sewer: Septic Tank
Special View Info: Golf Course, Mountain(s)
Sprinklers: Automatic, Drip System, Front, Rear
SQFT Living: 2165
Utilities: Electricity Connected, Natural Gas Connected, Phone Available, Water Connected, Cellular Coverage, Internet Available
Water: Public
Water Rights Y/N: No
Window Features: Blinds, Drapes, Double Pane Windows, Metal Frames, Rods

Amenities

Ceiling Fan(s)
High Ceilings
No Interior Steps
Vaulted Ceiling(s)
Breakfast Bar
Pantry
Walk-In Closet(s)
Entrance Foyer
Rain Gutters

Schools

High School: Wooster
Middle School: Vaughn
Elementary School: Hidden Valley

Neighborhood Map

Driving Directions

Demographics

Estimate My Payments

  • Estimated Payment
    $2,107.59
  • Principal & Interest
    $1,669.17
  • Property Tax
    $219.67
  • Homeowner's Insurance
    $218.75
(Payments are an estimate and may vary by lender)

Mortgage Calculator

Change Payment Information

%
years/fixed
yearly
yearly (est.)
Contact Photo

We're Here to Help

Connect with our team of knowlegable local agents to guide your next move with style and grace.

Login to My Homefinder