Join Login
4045 Weeping Willow Court, Reno, NV 89502 Photo

12 Photos

4045 Weeping Willow Court
Reno, NV 89502
$475,000
3 Beds | 2 full 1 partial Baths | 1412 sqft | 0.07 Acreage

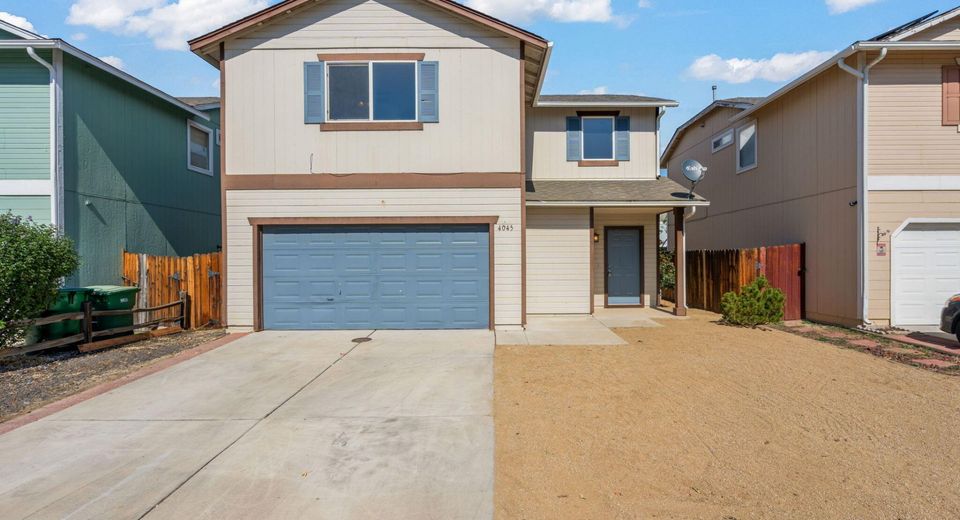
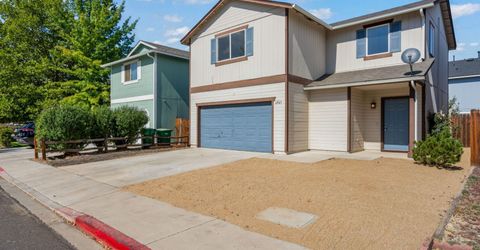
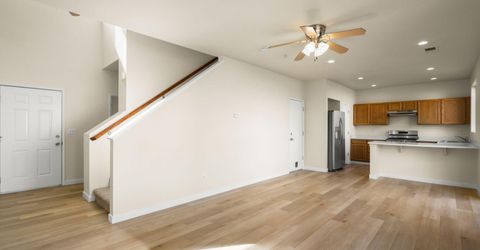
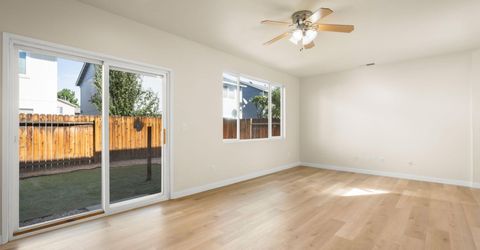
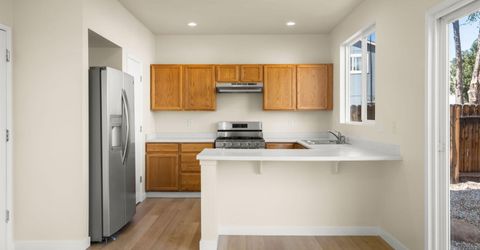
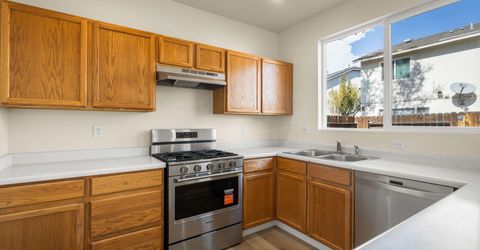
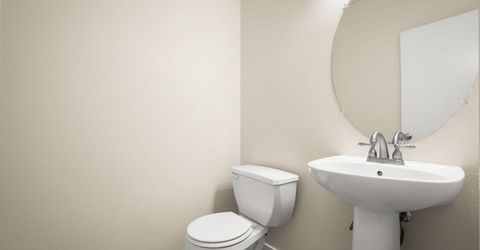
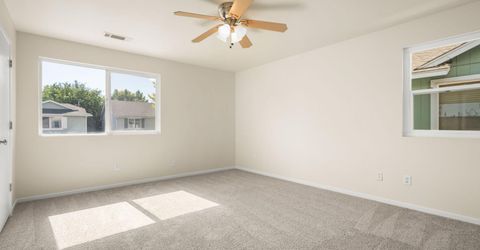
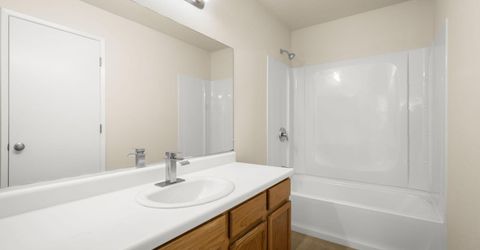
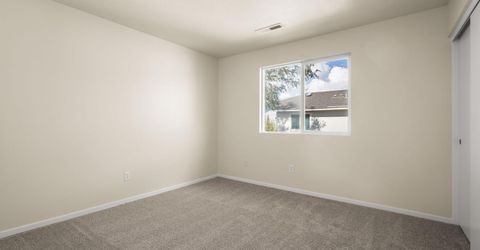
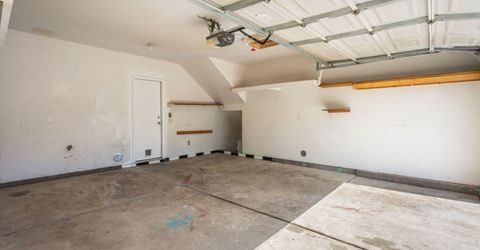
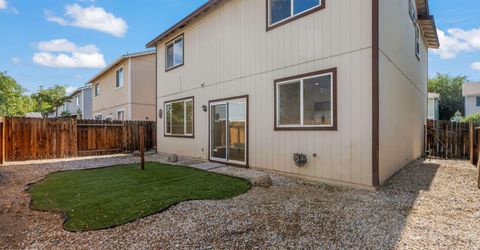
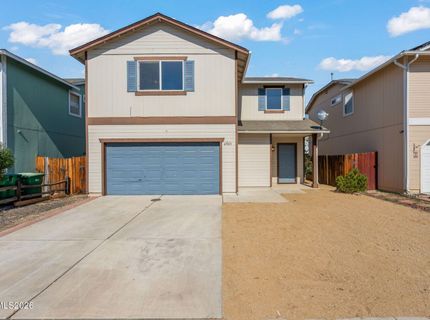
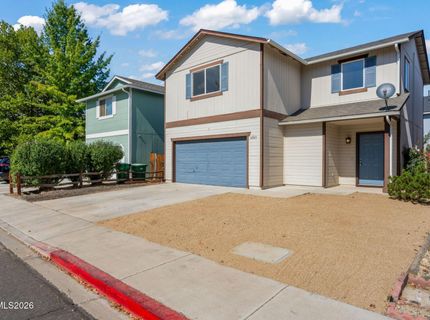
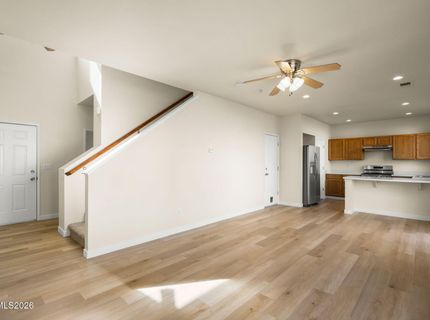
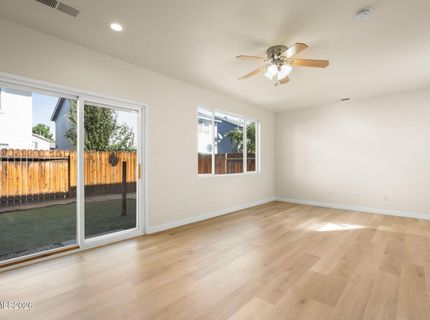
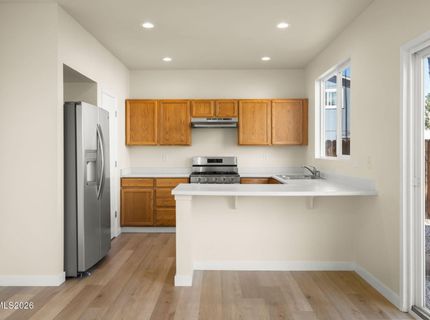
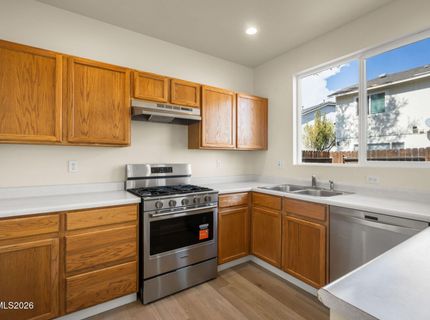
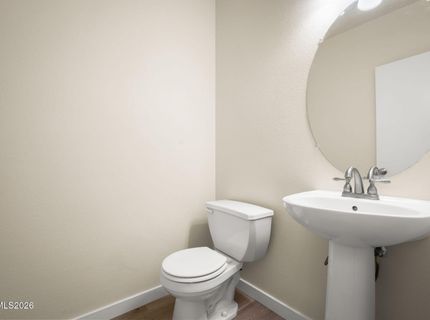
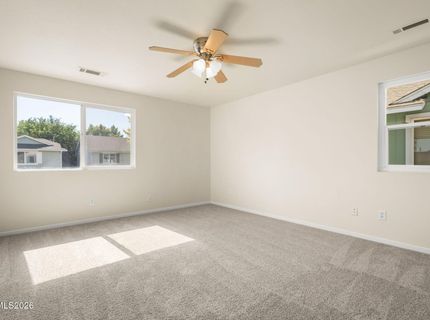
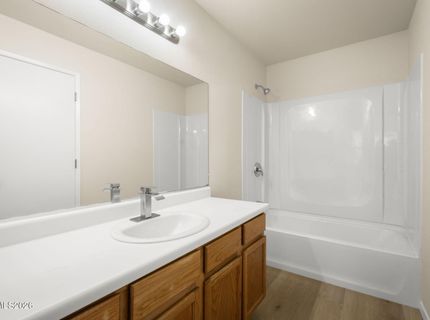
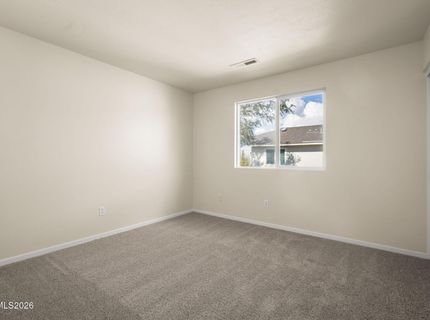
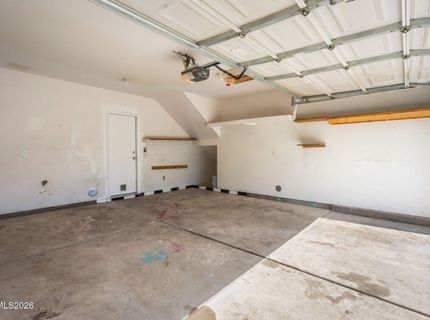
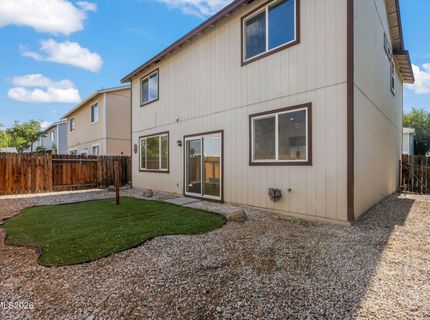
A fresh start in the Mira Loma neighborhood. This 3-bedroom, 2.5-bath home has recently been updated with new LVP flooring in the main living areas, new carpet, fresh interior paint, and a new stove, giving the home a clean, updated feel that is ready for its next owner. The two-story floor plan offers comfortable living space with all three bedrooms upstairs and a convenient half bath on the main level. An attached two-car garage provides parking and extra storage. With many of the basic updates already completed, this home offers a great option for a first-time buyer looking to get into homeownership without taking on a long list of immediate projects. It could also make sense for an investor looking for a property that is ready to rent without a major renovation. Located in the established Mira Loma neighborhood with convenient access to shopping, schools, parks, and everyday services. A straightforward, move-in-ready home at a price that makes it worth a look.

Listed By / Presented By

Listed By

Agency Name: LPT Realty, LLC
Agent Name: Kathryn Courtney
Agency Phone: 775-544-1328
Agent Phone: 775-225-6961

agent picture

Presented By

Agent Name: Tiana Coffindaffer
Agent Phone: 775.737.5900
Agency Title: Chase International Real Estate

IDX logo

Property Details

Property Type: Residential - Single Family
Cooling: Central Air, Electric
Garage: 2 car attached
Heating: Forced Air, Natural Gas
Lot Size: 0.07 Acres
Roof Type: Composition, Shingle
Stories: 2.0
Taxes: $3,527
Year Built: 1997
MLS ID: 260012886

Feature Descriptions

Additional Rooms: Entrance Foyer
Appliances: Disposal, Dishwasher, Gas Range, Refrigerator
City Limits: Yes
Construction Type: Site/Stick-Built
Cooling Y/N: Yes
Dining: Living Room Combination
Exterior: Wood Siding
Fencing: Back Yard
Flooring: Carpet
Foundation: Slab
Heating Y/N: Yes
Kitchen: Breakfast Bar, Built-In Dishwasher, Disposal
Laundry Features: In Hall
Living Room: Great Room
Lot Features: Landscaped, Level, Sprinklers In Front, Sprinklers In Rear
Master Bedroom: Tub/Shower Combination, Walk-In Closet(s)
OtherStructures: None
Parcel #: 240-012-27
Parking: Attached, Garage, Garage Door Opener
Patio/Porch: Patio, None
Road Frontage: Public
Road Responsibility: Public Maintained Road
Security: yes
Security Features: Smoke Detector(s), Security System Owned
Sewer: Public Sewer
Sprinklers: Front, Rear
SQFT Living: 1412
Utilities: Cable Available, Electricity Connected, Natural Gas Connected, Phone Available, Sewer Connected, Water Connected
Water: Public
Water Rights Y/N: No
Window Features: Blinds, Double Pane Windows

Amenities

Breakfast Bar
Walk-In Closet(s)
Entrance Foyer

Schools

High School: Wooster
Middle School: Vaughn
Elementary School: Dodson

Neighborhood Map

Driving Directions

Demographics

Estimate My Payments

  • Estimated Payment
    $1,489.60
  • Principal & Interest
    $1,057.14
  • Property Tax
    $293.92
  • Homeowner's Insurance
    $138.54
(Payments are an estimate and may vary by lender)

Mortgage Calculator

Change Payment Information

%
years/fixed
yearly
yearly (est.)
Contact Photo

We're Here to Help

Connect with our team of knowlegable local agents to guide your next move with style and grace.

Login to My Homefinder