


Join Login
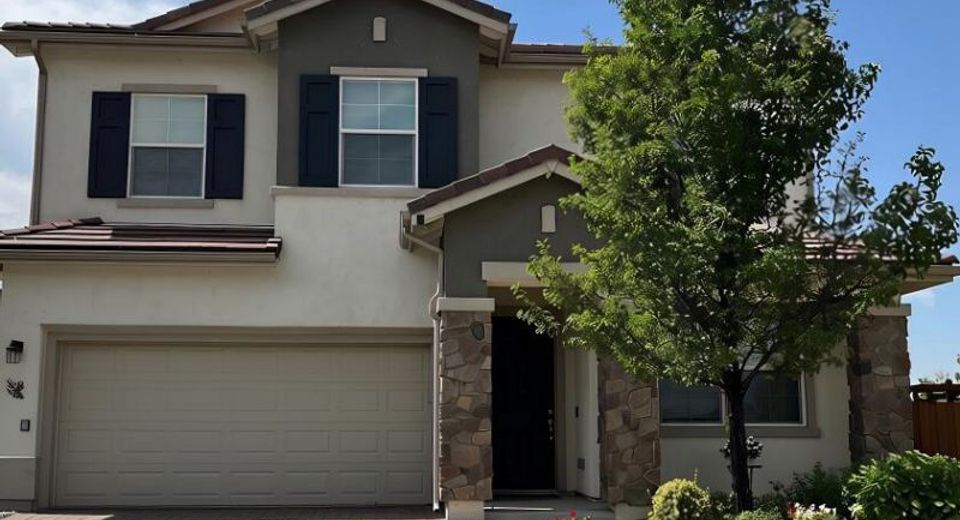
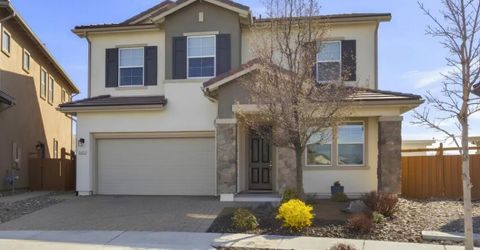
6535 Angels Orchard Drive, Sparks, NV 89436 Photo

7 Total Photos [Click to View All]

6535 Angels Orchard Drive
Sparks, NV 89436
$3,350.00 / Monthly
5 Beds | 3 full Baths | 2684 sqft | 0.11 Acreage

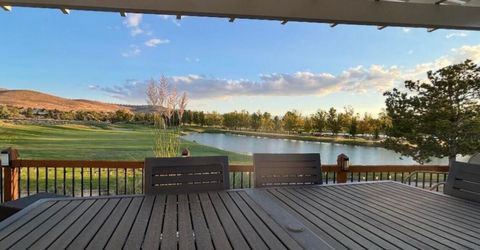
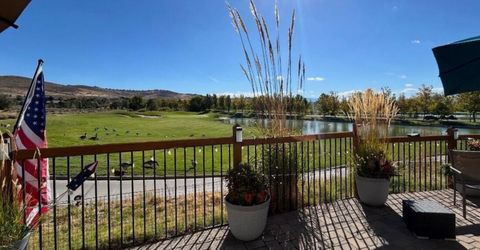
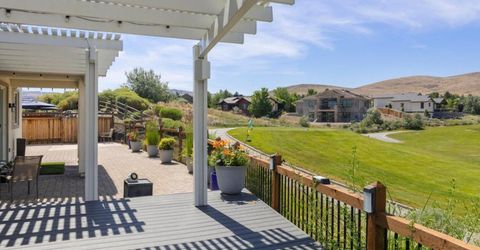
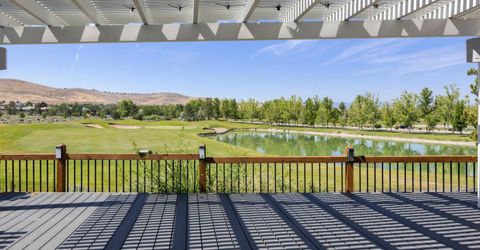
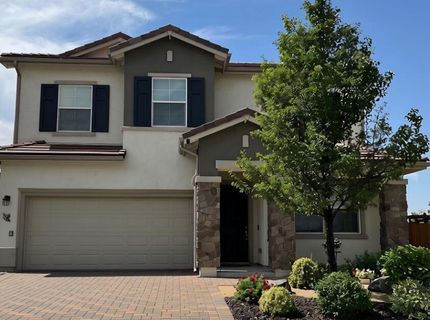
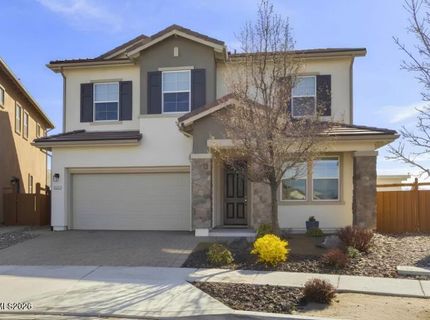
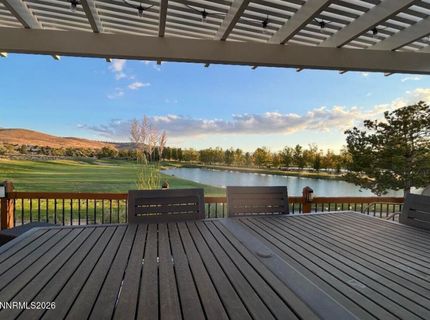
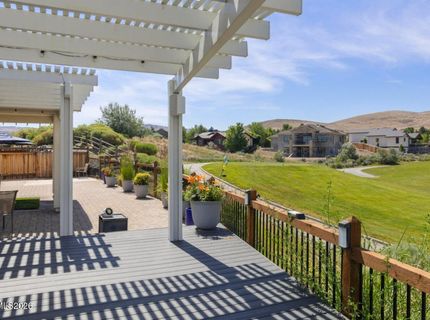
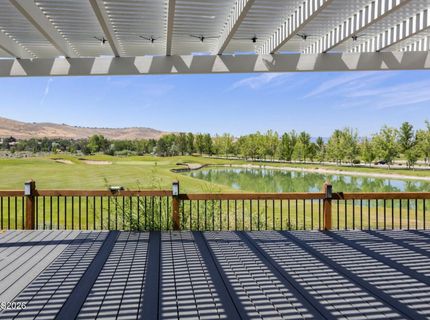
Located on a prime Wingfield Springs lot, this 5-bedroom, 3-bath home features 2,684 square feet of open, light-filled living space. The layout includes warm flooring, a living room fireplace, and a large kitchen with abundant cabinet space, a dining area, and a refrigerator for tenant use. A main-floor bedroom and full bath offer great flexibility. Upstairs features a versatile loft, three additional bedrooms, a full bath, and a spacious primary suite. For added convenience, the home includes a laundry room with a washer and dryer for tenant use, and small pets are welcome with owner approval. The true showstopper is the outdoor setup, featuring a paver patio and an incredible deck with a built-in bar that directly overlooks the golf course. Ideally located near Red Hawk Golf Course, outdoor recreation, dining, and shopping, this exceptional property has everything you need-schedule your showing today! Tenant Responsibilities & Fees Utilities: Tenants are responsible for all utilities. Garbage and Sewer: 89 Water and Power: tenants are responsible Rent: 3,350 Security Deposit: 3,450 One Time Administrative Fee:195 **For properties that allow pets, the additional fees below may apply: Additional Deposit - 500 minimum per pet Pet Rent - 35.00 per pet per month One Time Pet Onboarding Fee - 150.00 per pet All residents are enrolled in the Resident Benefits Package (RBP) for 55.00/month which includes liability insurance, credit building to help boost the resident's credit score with timely rent payments, up to 1M Identity Theft Protection, HVAC air filter delivery (for applicable properties), move-in concierge service making utility connection and home service setup a breeze during your move-in, our best-in-class resident rewards program, on-demand pest control, and much more! More details upon application. Owners typically accept applicants with a 650+ credit score and a combined monthly income of at least 3x rent

Listed By / Presented By

Listed By

Agency Name: Dickson Realty - Sparks
Agent Name: David Martin
Agency Phone: 775-685-8800
Agent Phone: 775-284-4401

agent picture

Presented By

Agent Name: Tiana Coffindaffer
Agent Phone: 775.737.5900
Agency Title: Chase International Real Estate

IDX logo

Property Details

Property Type: Rental - Single Family
Cooling: Central Air
Fireplaces: 1
Garage: 2 car attached
Heating: Natural Gas
Lot Size: 0.11 Acres
Roof Type: Tile
Stories: 2.0
Year Built: 2018
MLS ID: 260010098

Feature Descriptions

Additional Rooms: Entrance Foyer
City Limits: Yes
Cooling Y/N: Yes
Dining: High Ceilings, Living Room Combination
Exterior: Stucco
Family Room: High Ceilings, Separate/Formal Room
Fencing: Back Yard
Fireplace: Gas
Fireplace Y/N: Yes
Flooring: Carpet, Ceramic Tile, Luxury Vinyl
Foundation: Slab
Heating Y/N: Yes
HOA Fee: $78/MonthlyAppliances:
HOA Y/N: Yes
Kitchen: Built-In Microwave, Built-In Single Oven, Disposal, Pantry, Built-In Dishwasher
Laundry Features: Laundry Room, Cabinets, Washer Hookup, Electric Dryer Hookup
Lease Term: 12 Months
Living Room: Ceiling Fan(s), Great Room, High Ceilings
Lot Features: Landscaped, Level, Sprinklers In Front
Master Bedroom: High Ceilings, Garden Tub, Shower Stall, Walk-In Closet(s)
OtherStructures: Gazebo
Owner Pays: Association Fees
Parcel #: 522-961-15
Parking: Attached, Garage
Patio/Porch: Deck, Patio
Pool Features: None
Road Frontage: Public
Road Responsibility: Public Maintained Road
Security Features: Smoke Detector(s)
Sewer: Public Sewer
Special View Info: Golf Course
Sprinklers: Automatic, Drip System, Front
SQFT Living: 2684
Utilities: Cellular Coverage, Internet Available, Cable Available, Electricity Available, Electricity Connected, Natural Gas Available, Natural Gas Connected, Phone Available, Phone Connected, Sewer Available, Sewer Connected, Water Connected
Water: Public
Window Features: Double Pane Windows

Amenities

Ceiling Fan(s)
High Ceilings
Smart Thermostat
Pantry
Walk-In Closet(s)
Entrance Foyer
Rain Gutters

Schools

High School: Spanish Springs
Middle School: Sky Ranch
Elementary School: Van Gorder

Neighborhood Map

Driving Directions

Demographics

Contact Photo

We're Here to Help

Connect with our team of knowlegable local agents to guide your next move with style and grace.

Login to My Homefinder