Join Login
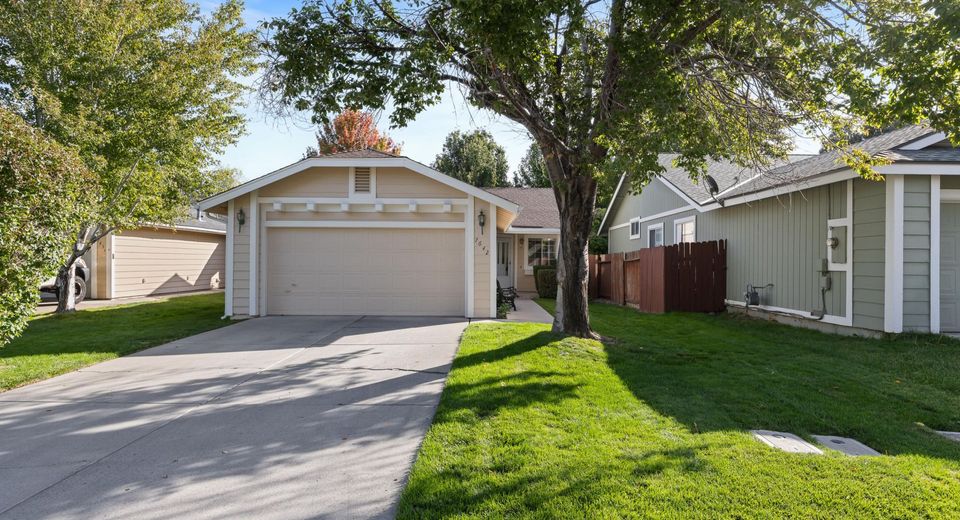
7642 Water View Way, Reno, NV 89511 Photo

34 Photos

7642 Water View Way
Reno, NV 89511
$411,500
3 Beds | 2 full Baths | 1049 sqft | 0.06 Acreage

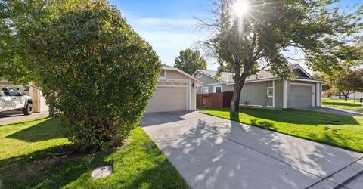
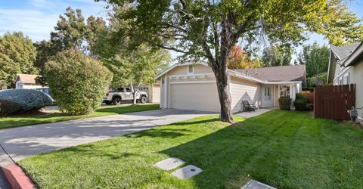
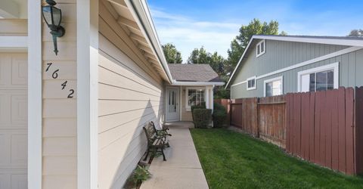
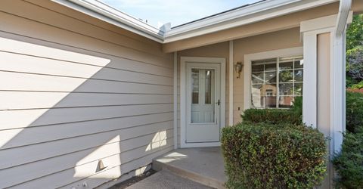
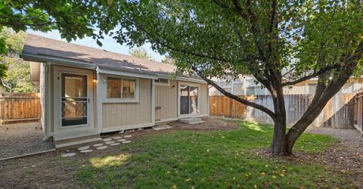
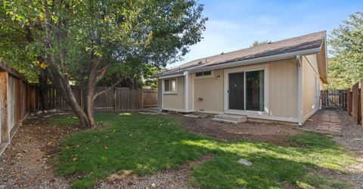
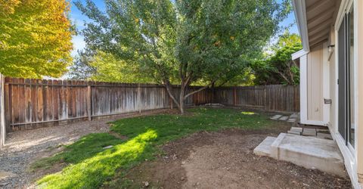
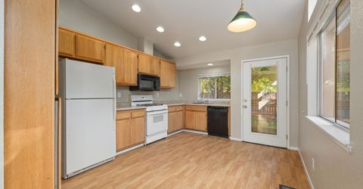
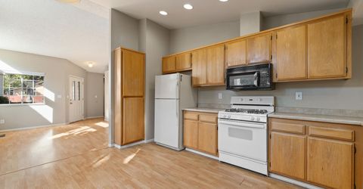
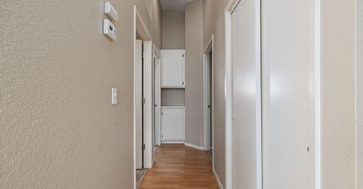
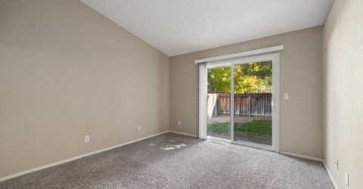
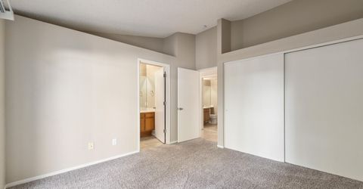
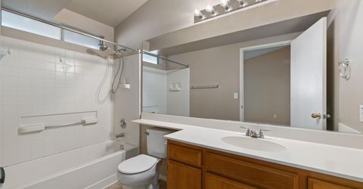
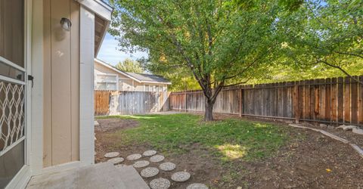
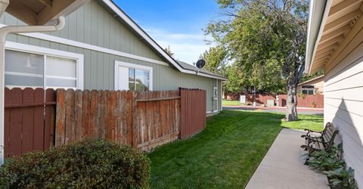
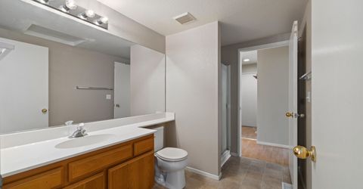
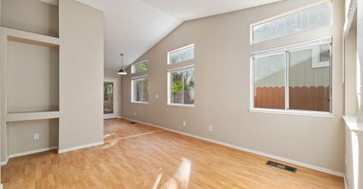
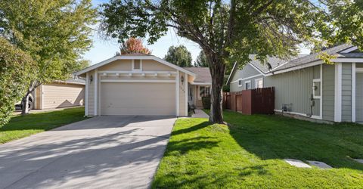
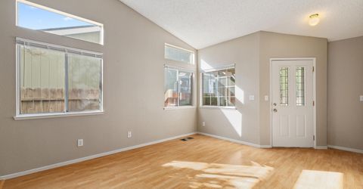
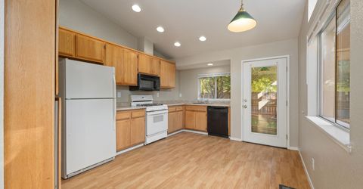
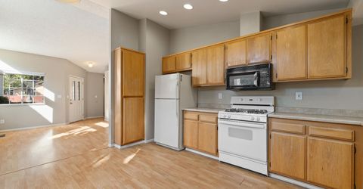
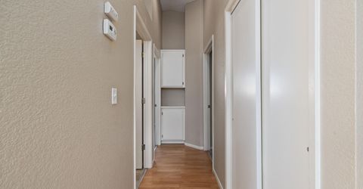
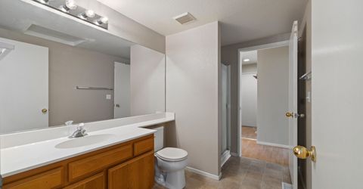
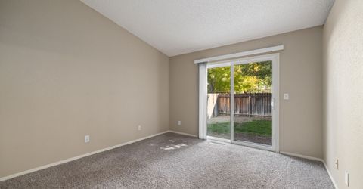
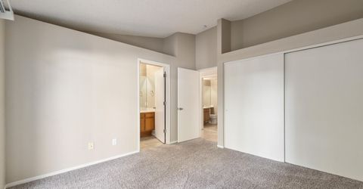
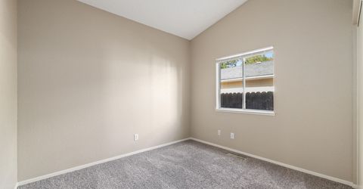
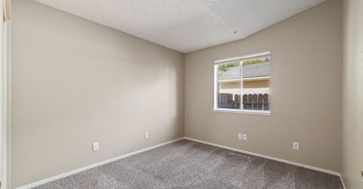
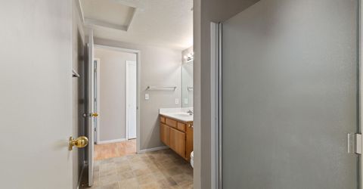
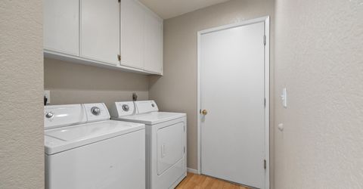
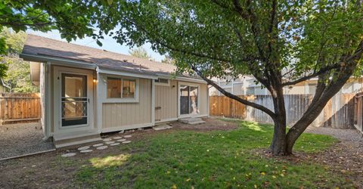
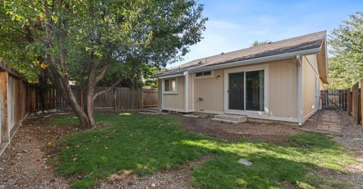
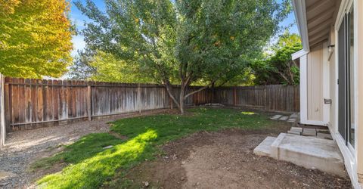
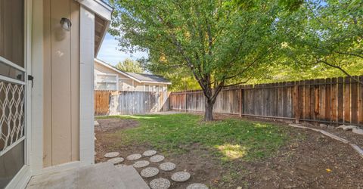
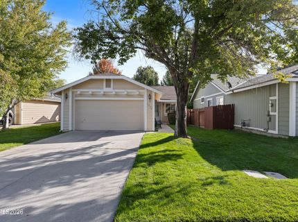
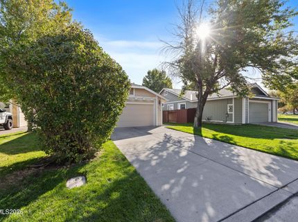
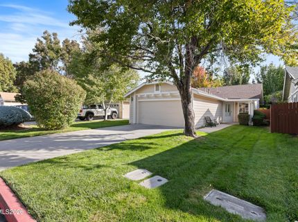
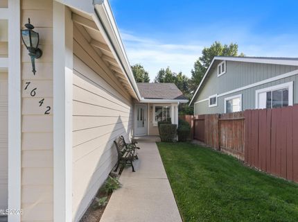
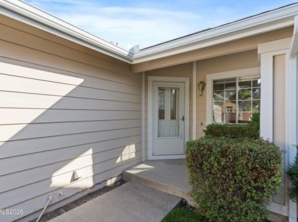
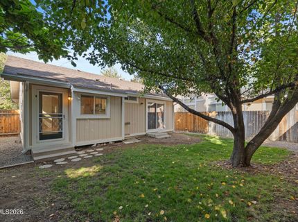
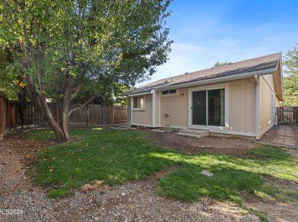
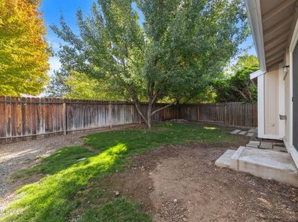
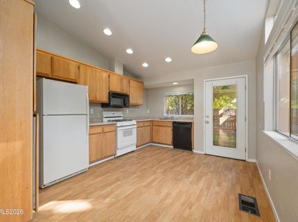
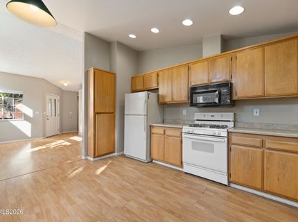
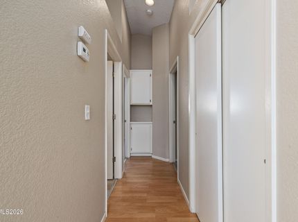
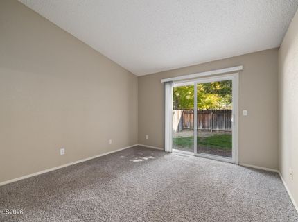
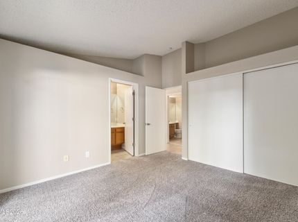
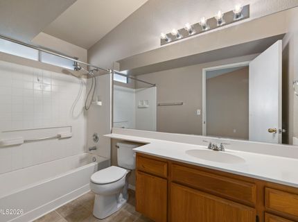
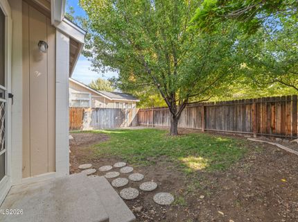
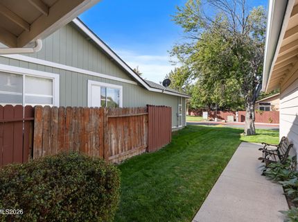
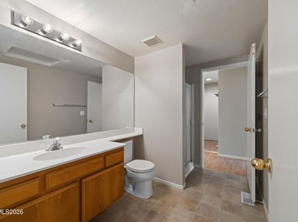
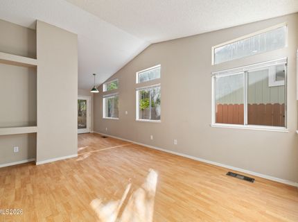
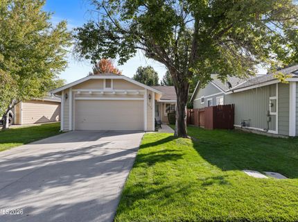
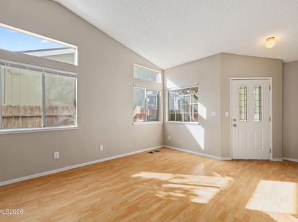
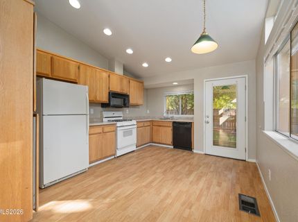
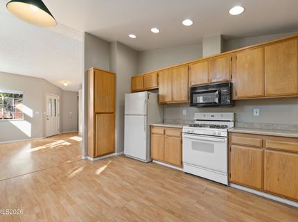
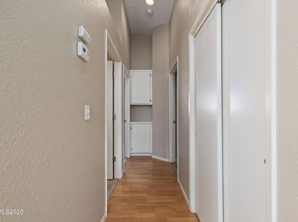
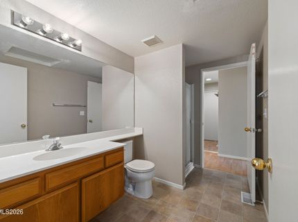
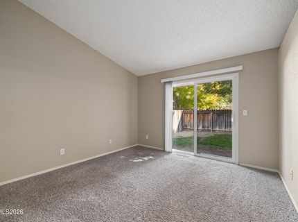
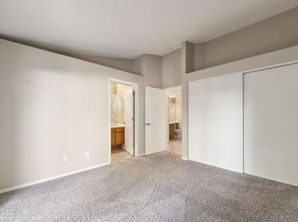
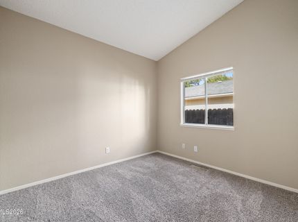
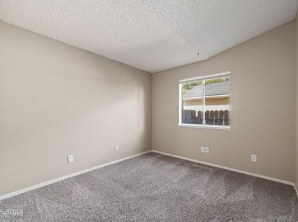
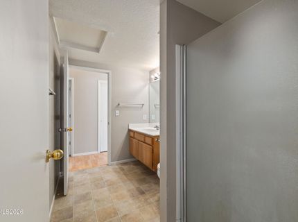
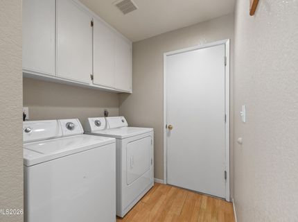
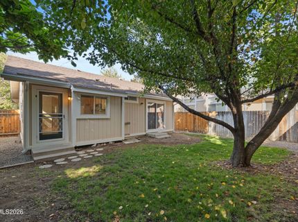
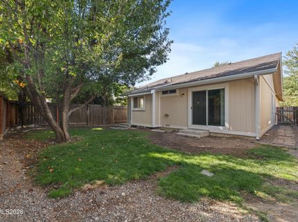
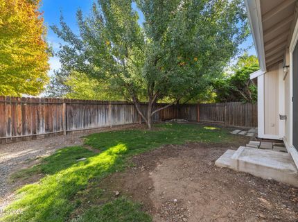
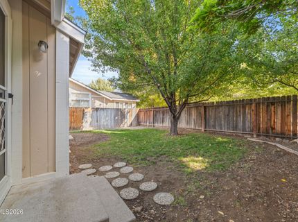
Welcome to 7642 Water View Way, a charming single-story home in desirable South Reno offering 3 bedrooms, 2 bathrooms, a 2-car garage, and approximately 1,049 square feet of comfortable living space. The light-filled interior features vaulted ceilings and an open, functional layout that makes excellent use of the space. The living area flows into the kitchen and dining area, where multiple windows bring in abundant natural light. The kitchen offers generous cabinet and counter space, a gas range, and convenient access to the backyard. The primary bedroom includes its own private bathroom, while two additional bedrooms provide flexibility for guests, a home office, or additional living space. A separate laundry room adds everyday convenience. Outside, mature landscaping, established trees, and a welcoming front entry create an inviting setting, while the attached two-car garage provides plenty of parking and storage. The home also features new exterior paint and rain gutters installed in 2025, adding to its curb appeal and low-maintenance exterior. Conveniently located in South Reno with easy access to shopping, dining, schools, parks, and major roadways. Don't miss a great opportunity to make this well-designed and maintained home your own.

Listed By / Presented By

Listed By

Agency Name: Clark Real Estate & Inv.
Agent Name: Lacie Carl
Agency Phone: 775-828-3355
Agent Phone: 775-544-6897

agent picture

Presented By

Agent Name: Tiana Coffindaffer
Agent Phone: 775.737.5900
Agency Title: Chase International Real Estate

IDX logo

Property Details

Property Type: Residential - Single Family
Cooling: Central Air
Garage: 2 car attached
Heating: Forced Air, Natural Gas
Lot Size: 0.06 Acres
Roof Type: Composition, Shingle
Stories: 1.0
Taxes: $2,032
Year Built: 1993
MLS ID: 260012839

Feature Descriptions

Additional Rooms: None
Association Fee Includes: Snow Removal, Common Area - Maintenance
City Limits: Yes
Construction Type: Site/Stick-Built
Cooling Y/N: Yes
Days on Site: 1
Dining: Great Room, High Ceilings, Kitchen Combination, Living Room Combination
Exterior: Frame, Wood Siding
Fencing: Back Yard
Flooring: Carpet, Laminate, Varies, Plank
Foundation: Crawl Space
Heating Y/N: Yes
HOA Fee: $95/MonthlyAppliances:
HOA Y/N: Yes
Kitchen: Built-In Dishwasher, Built-In Microwave, Disposal, Gas Cooktop
Laundry Features: Washer Hookup, Laundry Room, Cabinets, Electric Dryer Hookup
Living Room: Great Room, High Ceilings
Lot Features: Landscaped, Level, Sprinklers In Front, Sprinklers In Rear
Master Bedroom: High Ceilings, Tub/Shower Combination
OtherStructures: None
Parcel #: 043-201-18
Parking: Attached, Garage, Garage Door Opener, Garage Door Opener Controls
Road Frontage: Public
Road Responsibility: Public Maintained Road
Security Features: Carbon Monoxide Detector(s), Smoke Detector(s)
Sewer: Public Sewer
Sprinklers: Drip System, Front, Rear
SQFT Living: 1049
Utilities: Cable Available, Electricity Connected, Natural Gas Connected, Phone Available, Sewer Connected, Water Connected, Cellular Coverage, Internet Available
Water: Public
Water Rights Y/N: No
Window Features: Blinds, Metal Frames, Single Pane Windows

Amenities

High Ceilings
No Interior Steps
Rain Gutters

Schools

High School: Galena
Middle School: Marce Herz
Elementary School: Huffaker

Neighborhood Map

Driving Directions

Demographics

Estimate My Payments

  • Estimated Payment
    $1,205.17
  • Principal & Interest
    $915.82
  • Property Tax
    $169.33
  • Homeowner's Insurance
    $120.02
(Payments are an estimate and may vary by lender)

Mortgage Calculator

Change Payment Information

%
years/fixed
yearly
yearly (est.)
Contact Photo

We're Here to Help

Connect with our team of knowlegable local agents to guide your next move with style and grace.

Login to My Homefinder