

Join Login
9629 Lane Garrett Drive, Reno, NV 89511 Photo

28 Photos

9629 Lane Garrett Drive
Reno, NV 89511
$1,049,000
3 Beds | 2 full 1 partial Baths | 2523 sqft | 0.15 Acreage

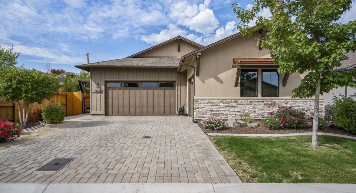
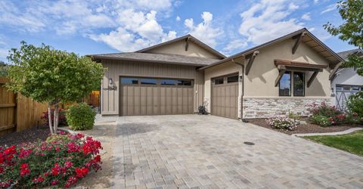
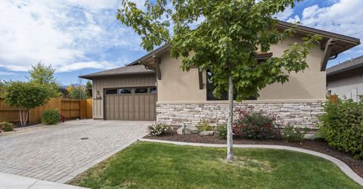
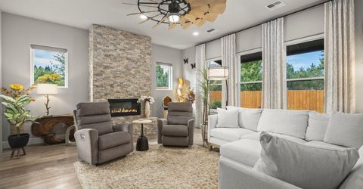
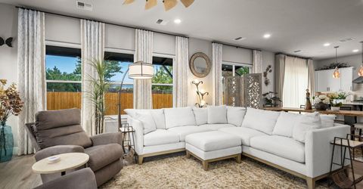
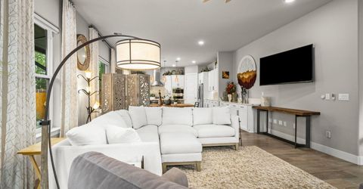
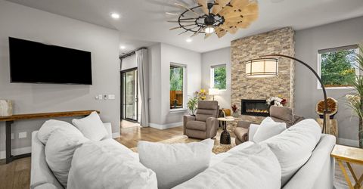
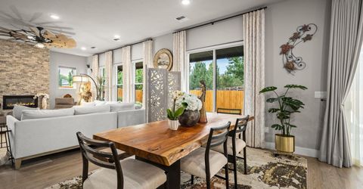
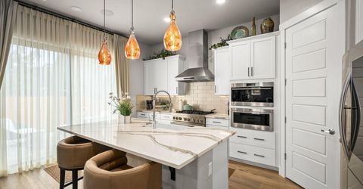
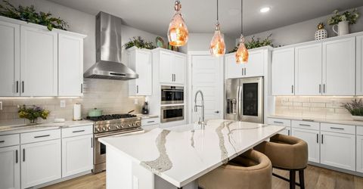
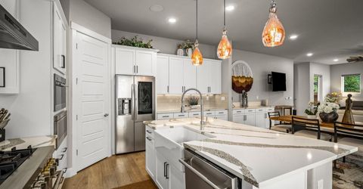
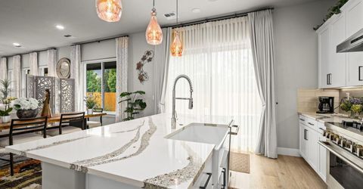
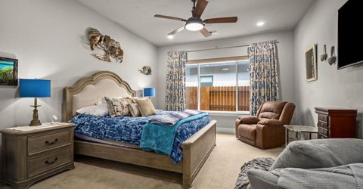
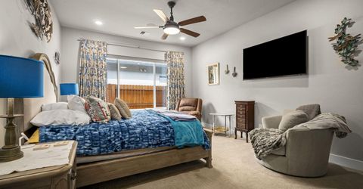
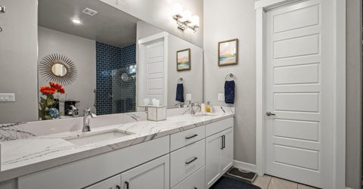
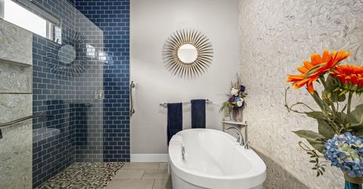
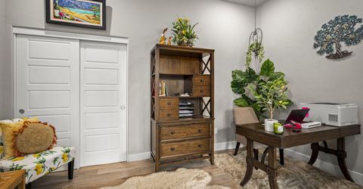
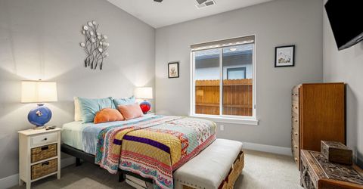
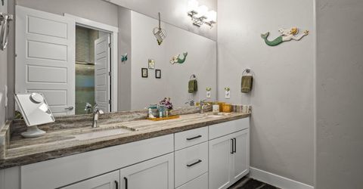
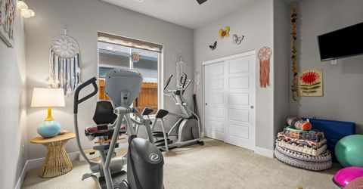
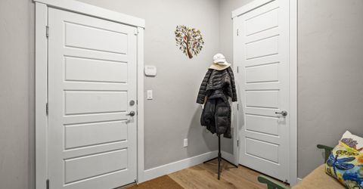
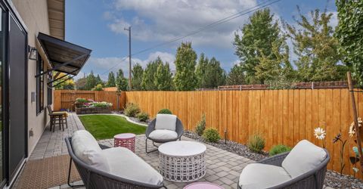
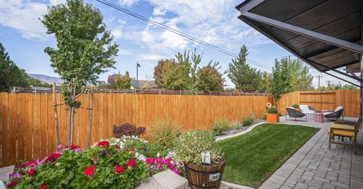
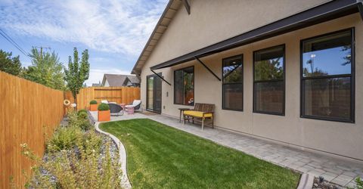
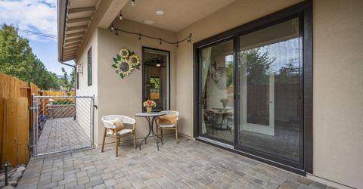
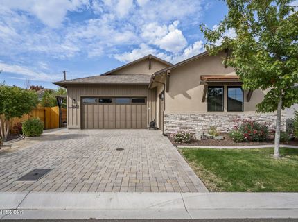
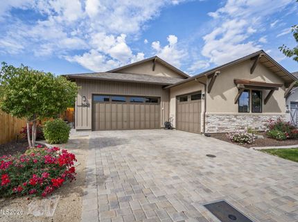
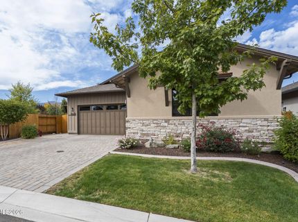
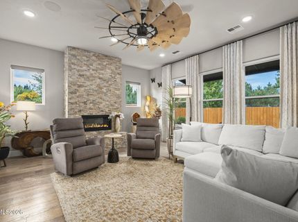
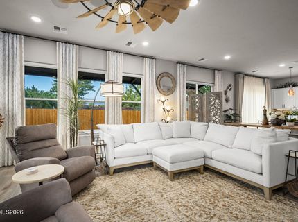
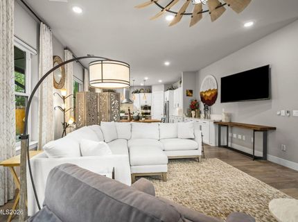
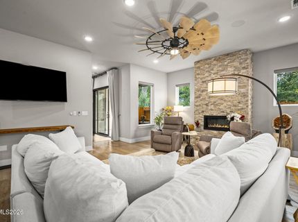
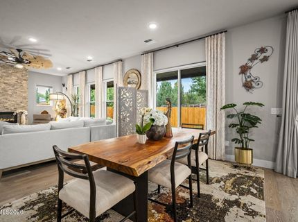
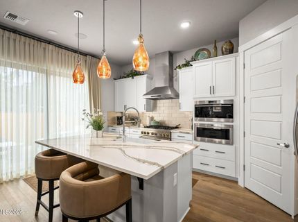
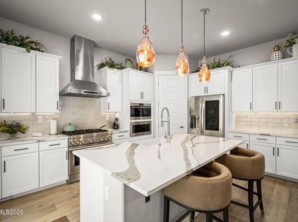
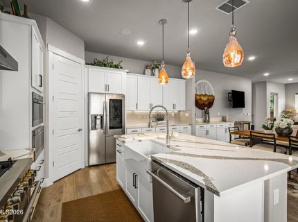
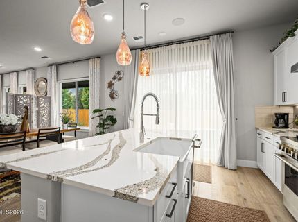
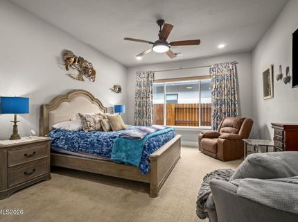
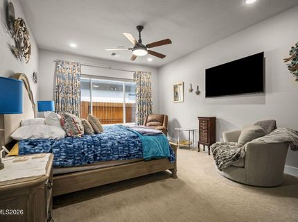
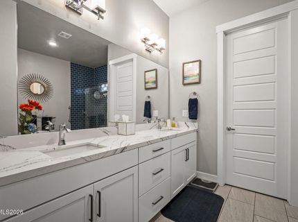
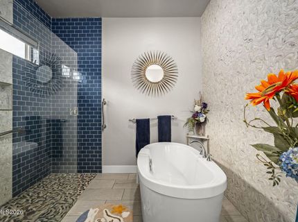
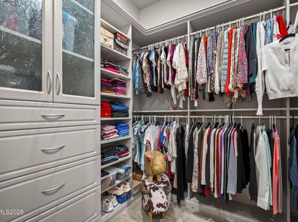
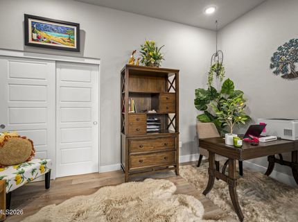
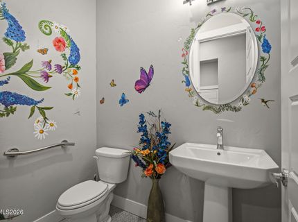
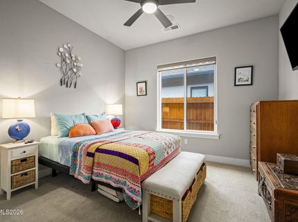
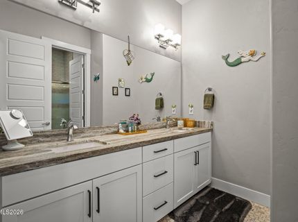
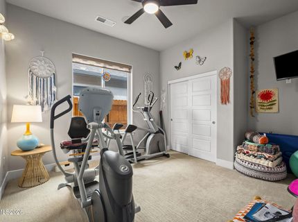
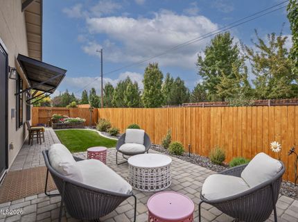
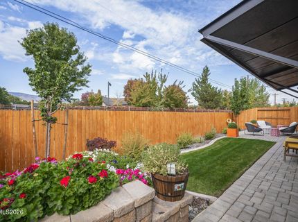
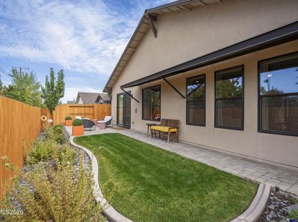
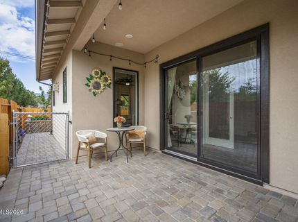
Tucked inside Holcomb by Desert Wind, an intimate gated community in desirable South Reno, this beautifully upgraded 2021 home blends refined finishes, thoughtful design, and a sense of privacy with convenient access to shopping, recreation, and major roadways. Offering 2,523 sq. ft., the home features 3 bedrooms, 2.5 baths, plus a versatile flex space with double glass French doors-ideal for an office, den, or additional guest space. Taller ceilings, hardwood flooring, abundant natural light, and a gas fireplace create an inviting great room designed for both comfortable everyday living and entertaining. The kitchen is a standout, featuring Level III quartz countertops, a generous island, soft-close dovetail cabinetry, under-cabinet lighting, abundant storage, and an impressive collection of top- of-the-line appliances, including a steam convection oven. Beautiful sliding glass doors extend the living space outdoors. The primary suite offers a relaxing retreat with a spa-inspired bath featuring a marble accent wall, freestanding tub, bidet, radiant heated flooring, and custom closet organization. Thoughtful designer upgrades continue throughout the home with window coverings, surround sound speakers, custom closets, whole-home water filtration, tankless water heater, upgraded furnace air conditioner. Two distinct outdoor living areas offer different ways to enjoy the seasons-a private side courtyard and a beautifully landscaped backyard with a peek of the surrounding mountains beyond. Low-maintenance landscaping, decorative outdoor lighting, and automated irrigation make outdoor living easy. An attached two-car garage plus a separate attached single-car garage, both with epoxy flooring, provide exceptional flexibility for vehicles, storage, hobbies, or recreational gear. Private yet conveniently located near shopping, freeway access, and the outdoor recreation South Reno is known for, this home brings together elevated finishes, exceptional functionality, and effortless everyday living.

Listed By / Presented By

Listed By

Agency Name: Keller Williams Group One Inc.
Agent Name: Debby Shaw
Agency Phone: 775-823-8787
Agent Phone: 775-843-7312

agent picture

Presented By

Agent Name: Tiana Coffindaffer
Agent Phone: 775.737.5900
Agency Title: Chase International Real Estate

IDX logo

Property Details

Property Type: Residential - Single Family
Cooling: Central Air
Fireplaces: 1
Garage: 3 car attached
Heating: Fireplace(s), Forced Air, Natural Gas, Radiant Floor
Lot Size: 0.15 Acres
Roof Type: Tile
Stories: 1.0
Taxes: $7,099
Year Built: 2021
MLS ID: 260012902

Feature Descriptions

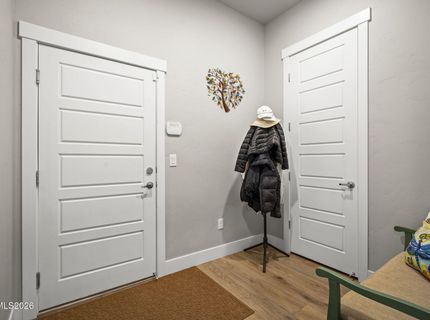
Additional Rooms: Office/Den, Bedroom/Office Main Floor, Entrance Foyer
Association Fee Includes: Snow Removal, Maintenance Grounds - Partial, Common Area - Maintenance
City Limits: Yes
Construction Type: Site/Stick-Built
Cooling Y/N: Yes
Dining: Ceiling Fan(s), Great Room, High Ceilings
Exterior: Stucco, Stone Veneer
Family Room: Ceiling Fan(s), Great Room, High Ceilings
Fencing: Back Yard, Full
Fireplace: Gas, Great Room
Fireplace Y/N: Yes
Flooring: Carpet, Ceramic Tile, Wood, Plank
Foundation: Slab
Heating Y/N: Yes
HOA Amenities: Gated, Management
HOA Fee: $205/MonthlyAppliances:
HOA Y/N: Yes
Kitchen: Built-In Dishwasher, Built-In Microwave, Built-In Single Oven, Disposal, ENERGY STAR Qualified Appliances, Gas Cooktop, Kitchen Island, Pantry, Soft-Close Cabinets
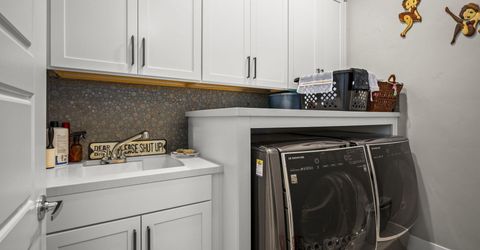
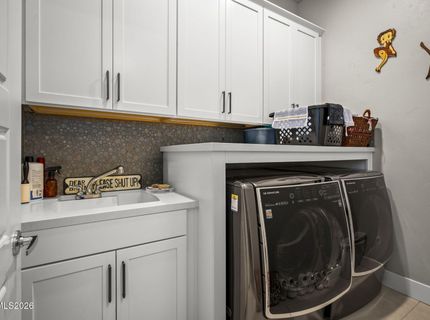
Laundry Features: Washer Hookup, Laundry Room, Sink, Cabinets, Shelves, Gas Dryer Hookup
Living Room: Ceiling Fan(s), Great Room, High Ceilings
Lot Features: Level, Sprinklers In Front, Sprinklers In Rear
Master Bedroom: Ceiling Fan(s), High Ceilings, Bathtub, Double Sinks, On Main Floor, Shower Stall, Walk-In Closet(s)
OtherStructures: None
Parcel #: 044-411-09
Parking: Attached, Garage, Garage Door Opener Controls
Patio/Porch: Patio, Covered, Awning(s), Porch
Road Frontage: Public, City Street
Road Responsibility: Public Maintained Road
Security: yes
Security Features: Smoke Detector(s), Security Gate, Security System Owned, Video Doorbell
Sewer: Public Sewer
Special View Info: Mountain(s)
Sprinklers: Automatic, Drip System, Front, Rear, Smart System
SQFT Living: 2523
Utilities: Cable Connected, Electricity Connected, Natural Gas Connected, Phone Connected, Sewer Connected, Water Connected, Cellular Coverage, Internet Available, Internet Connected, Water Meter Installed, Underground Utilities
Water: Public
Water Rights Y/N: No
Window Features: Blinds, Drapes, Double Pane Windows, Window Coverings, Vinyl Frames, Rods

Amenities

Ceiling Fan(s)
Central Vacuum
High Ceilings
No Interior Steps
Kitchen Island
Pantry
Primary Downstairs
Walk-In Closet(s)
Entrance Foyer
Awning(s)
Rain Gutters
Courtyard
Outdoor Speakers
Gas/Propane Stub

Schools

High School: Galena
Middle School: Marce Herz
Elementary School: Lenz

Neighborhood Map

Driving Directions

Demographics

Estimate My Payments

  • Estimated Payment
    $3,232.16
  • Principal & Interest
    $2,334.62
  • Property Tax
    $591.58
  • Homeowner's Insurance
    $305.96
(Payments are an estimate and may vary by lender)

Mortgage Calculator

Change Payment Information

%
years/fixed
yearly
yearly (est.)
Contact Photo

We're Here to Help

Connect with our team of knowlegable local agents to guide your next move with style and grace.

Login to My Homefinder